
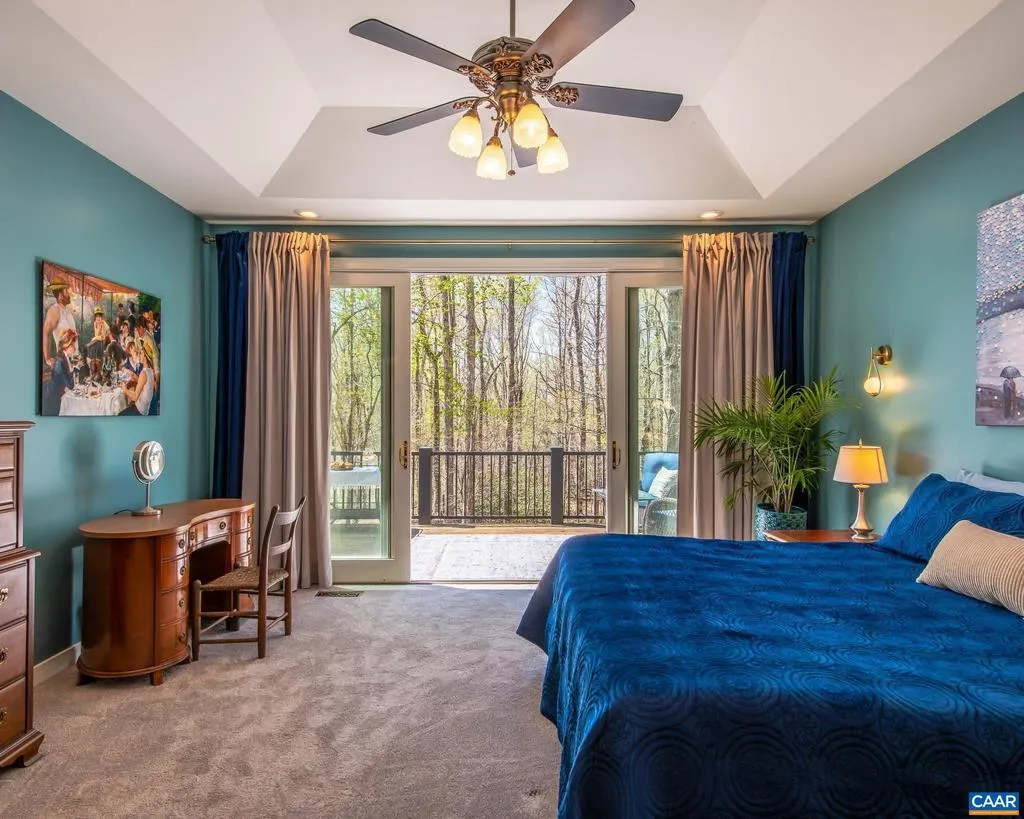
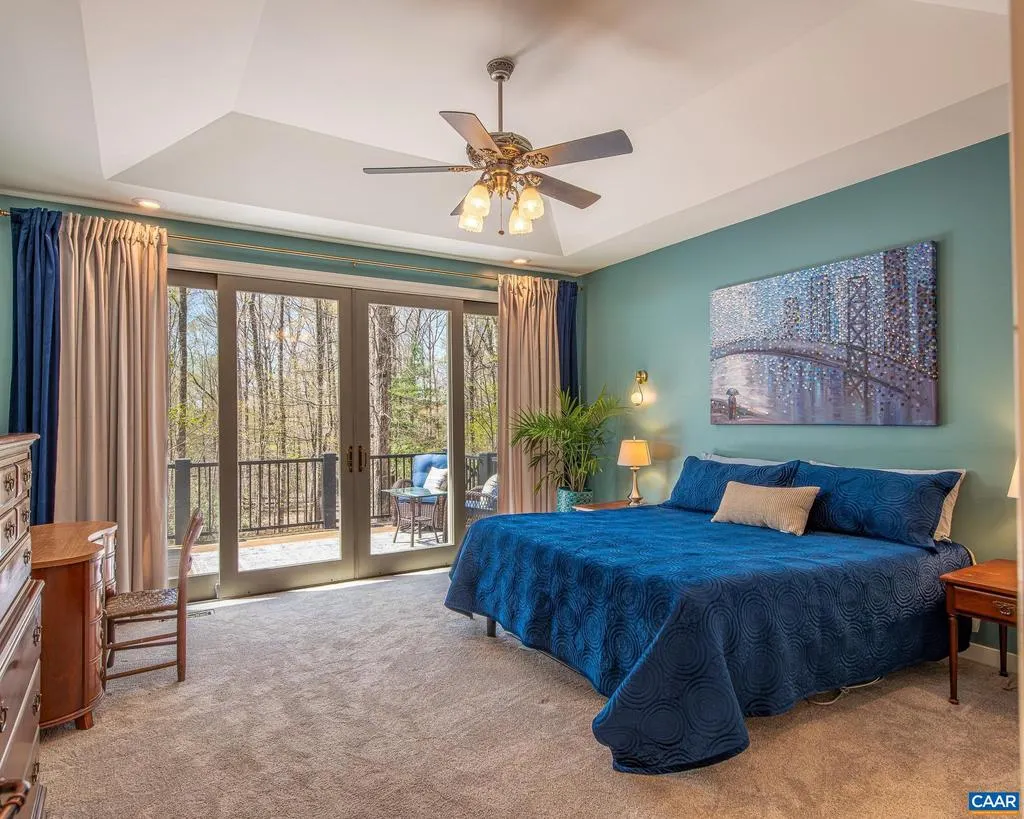
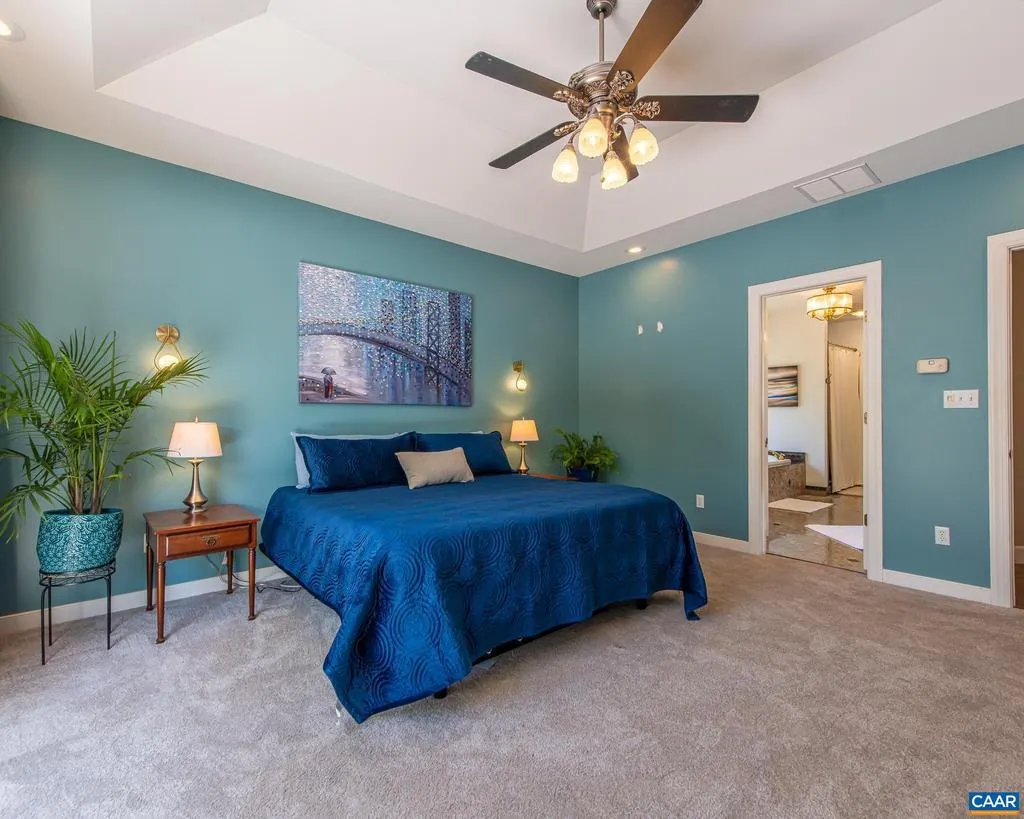
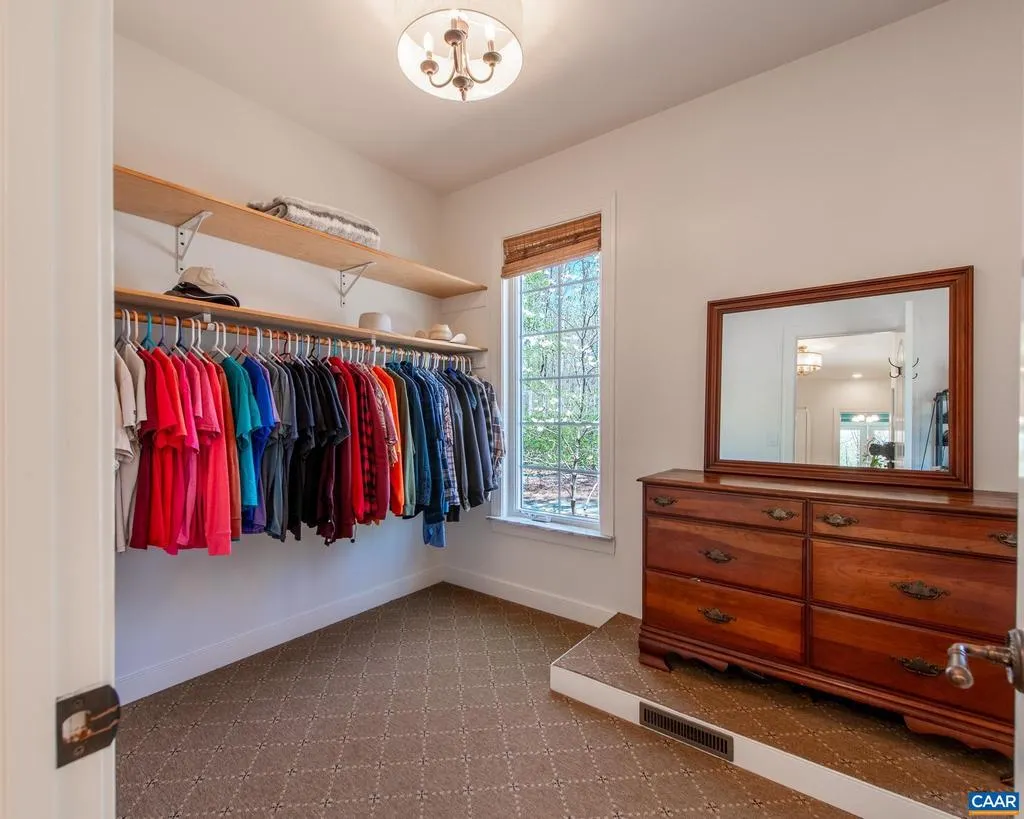
Views - Primary on Main



Address
9130 Totier Creek Rd, Scottsville, VA
Price
$ 1,049,900
Property Attributes
- MLS#675641
- TypeSingle Family
- Listing Status ACTIVE
- CountyALBEMARLE
- CityScottsville
- NeighborhoodValmont Estates
- Zip24590
- Style
- Year Built2002
- Taxes$ 9386
- Price$ 1,049,900
- Bedrooms4
- Full Bathrooms2
- Half Bathrooms1
- Sqr Footage4460
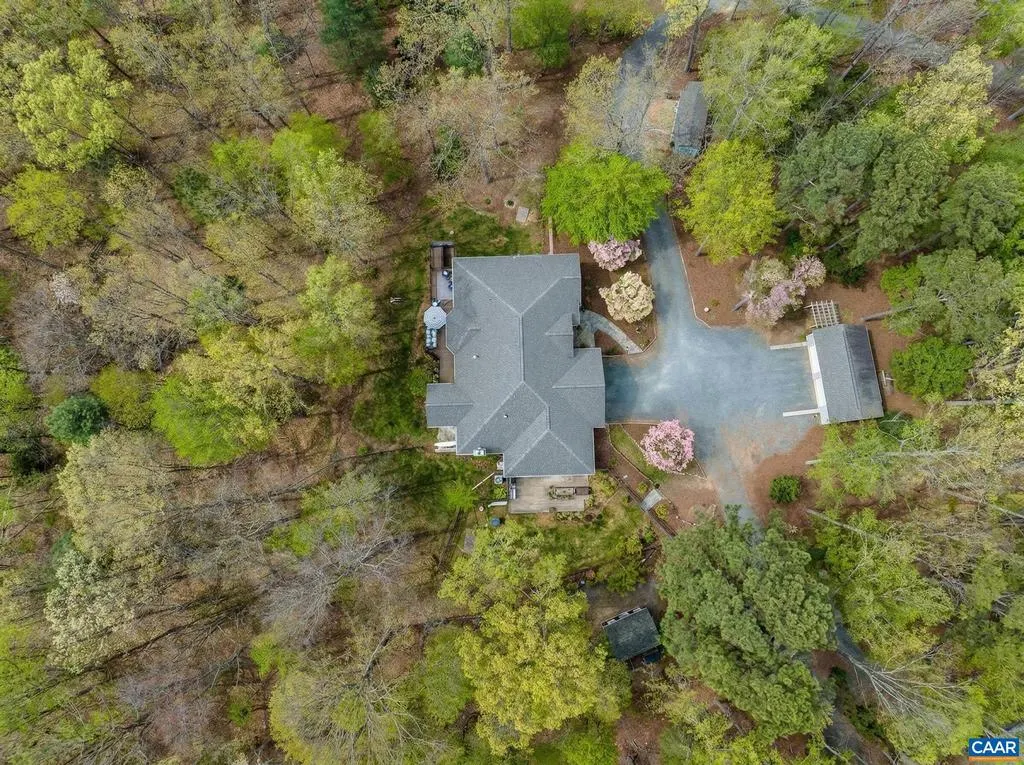
- Lot Size6.74 Acres
Data Source:
Bright MLS
Property Description
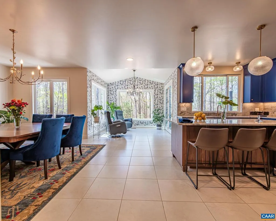
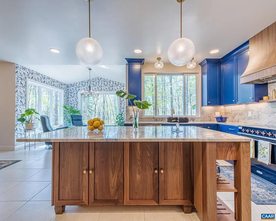
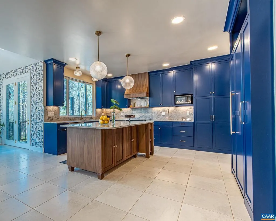
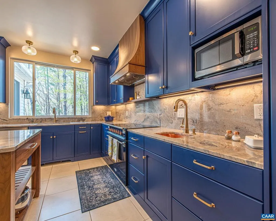
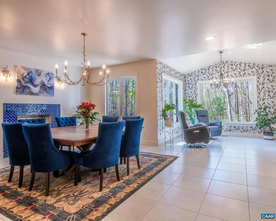
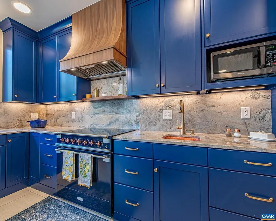
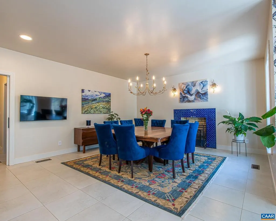
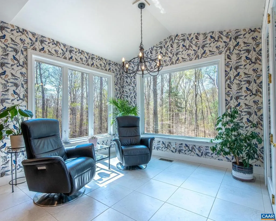
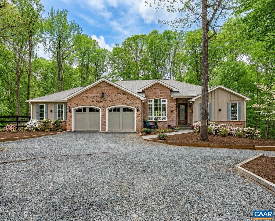
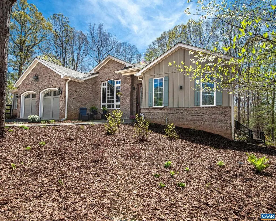
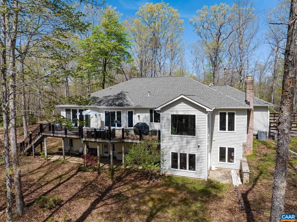
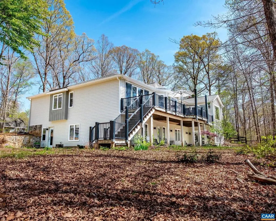
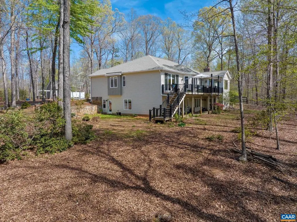
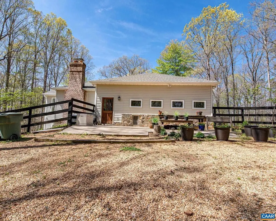
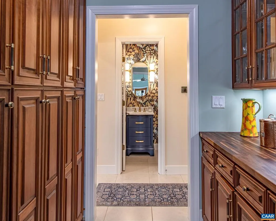
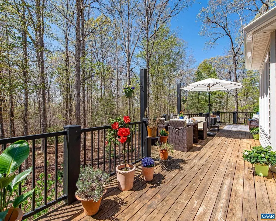
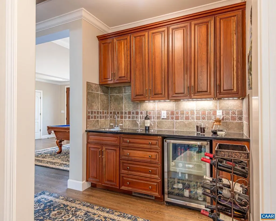
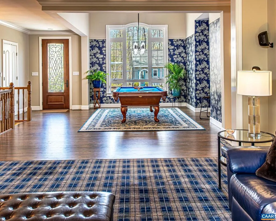
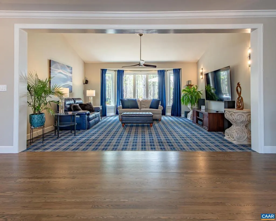
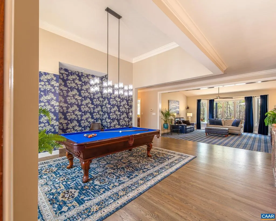
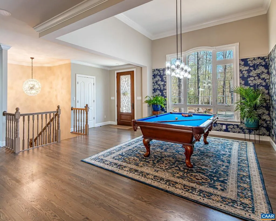
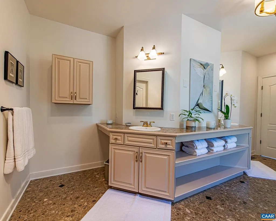
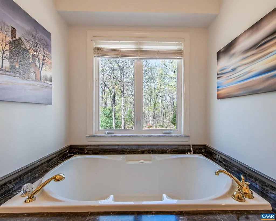
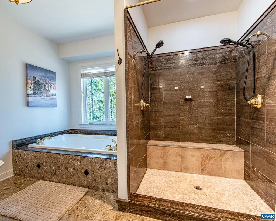
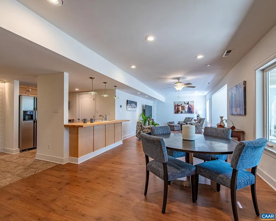
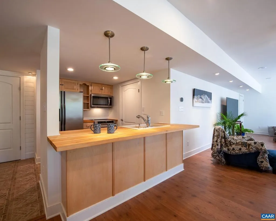
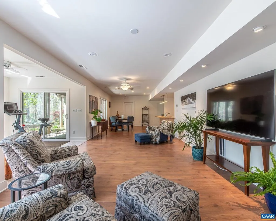
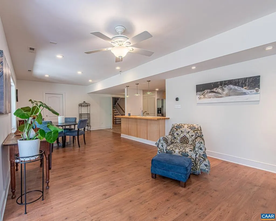
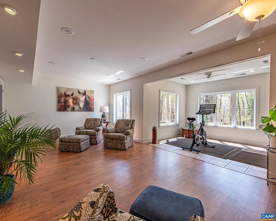
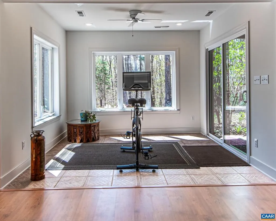
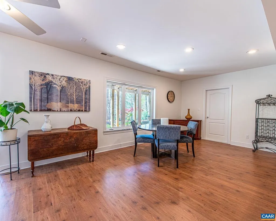
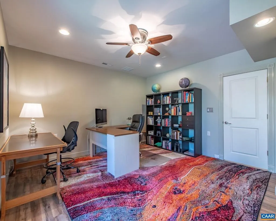
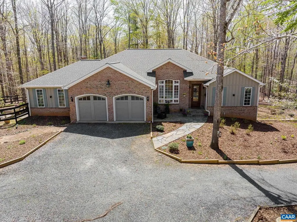
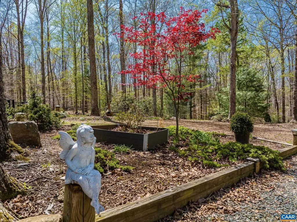
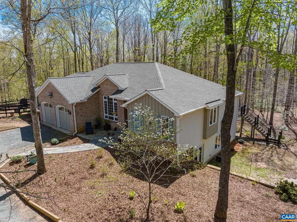
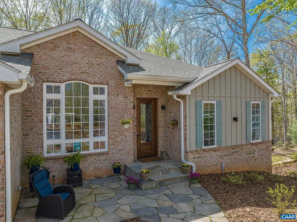
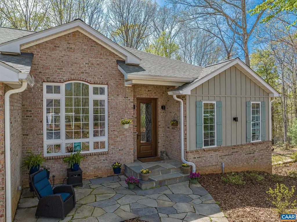
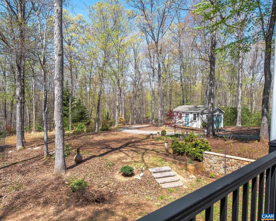
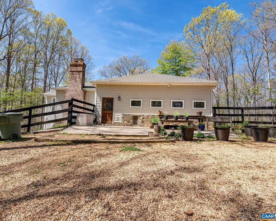
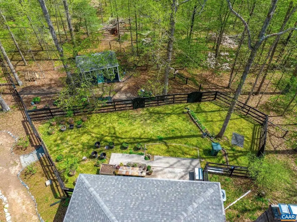
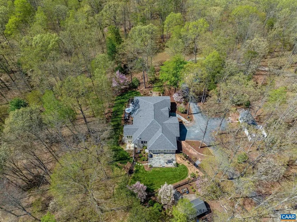
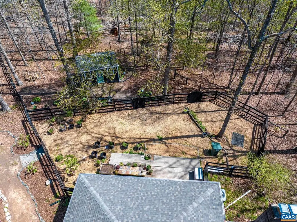
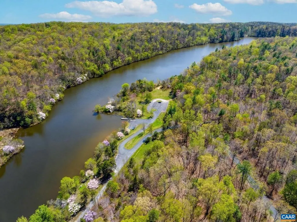
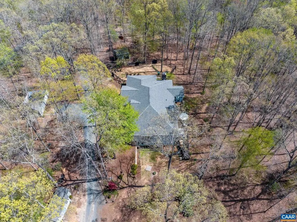
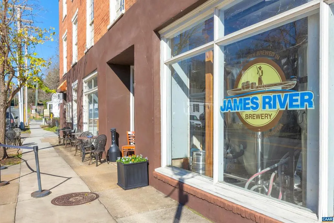
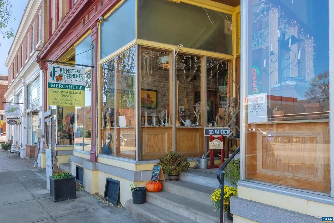
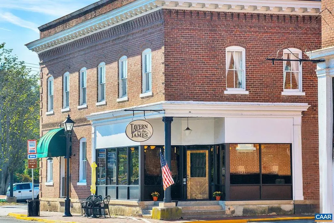
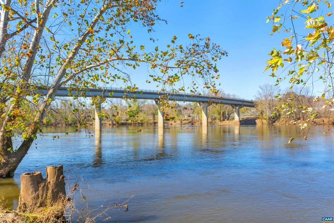
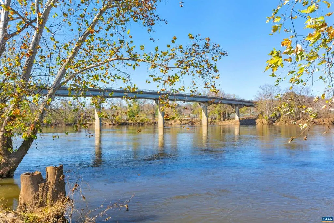
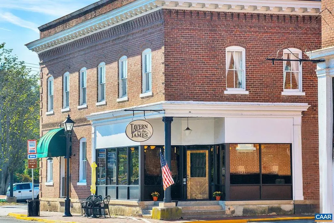
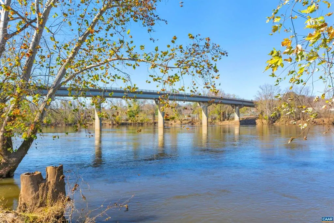
Some homes are meant to blend in. This home is meant to STAND OUT! It's got PERSONALITY PLUS - It's not your typical cookie cutter home - A rare blend of refined living & natural beauty just outside Charlottesville, VA. This light-filled home is designed to embrace its setting, with expansive windows, soaring ceilings & an inviting open flow featuring 4 BR & 2.5 BA, a striking Gourmet Kitchen & a 2nd kitchen on the Terrace Level. Generous living spaces & abundant natural light make everyday living & entertaining effortless. The flexible floor plan is ideal for multi-generational living, AirBNB potential, or entertaining on an intimate or grand scale. This special property is adjacent to the 209-acre Totier Creek Reservoir Park & Wildlife Sanctuary. Hiking trails, fishing & boating are right next door & it's only 6 minutes to the public boat launch on the James River for fishing & boating. Enjoy easy access to Charlottesville, UVA & area amenities, along with the downtown charm of Scottsville featuring pubs, restaurants, shopping, a Farmers Market & more. Firefly Fiber internet. No HOA. Minutes to wineries & breweries. Ideal as a full-time residence or weekend retreat. It's exactly the home you didn't know you were looking for!
| Elementary School | Middle School | High School |
|---|---|---|
| Scottsville Elementary School | Walton Middle School | Monticello High School |
| Price History | |
|---|---|
| 4/10/2026 | Listed $1,100,000 |
| 6/3/2026 | 5$1,049,900 |
General Features
| Living Area | 4460 |
|---|---|
| Sewer | Septic Exists |
| Heating | Central |
| Cooling | Central A/C,Heat Pump(s) |
| Appliances | Dryer,Washer/Dryer Hookups Only,Washer |
| Zoning | RA |
| Architectural Style | Other |
| School District | ALBEMARLE COUNTY PUBLIC SCHOOLS |
| Exclusions | Pool table,gardening pots & art installations do not convey. |
| Year Built | 2002 |
| View | Garden/Lawn |
| Levels | 2 |
| Tax Year | 2024 |
| Ownership | Other |
| Accessibility | None |
| HOA Fee 2 | 0.00 |
| County | ALBEMARLE |
| New Construction | No |
| Property Type | Residential |
| HOA | No |
| Subdivision Name | VALMONT ESTATES |
| Garage Y/N | No |
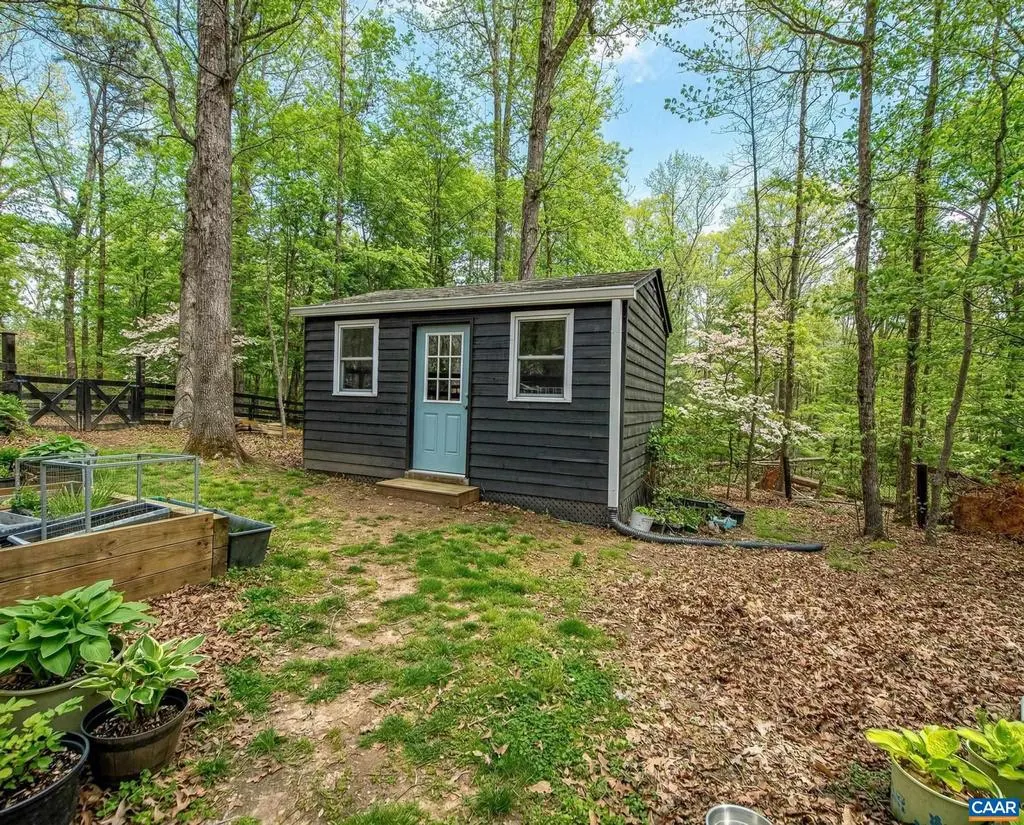
| Other Structures | Above Grade,Below Grade |
| Full Baths | 2 |
| Status | ACTIVE |
| Directions | From C'ville take Route 20 South to right on James River Road. Follow to a left on Totier Creek Rd. Property on the right,near the end - circular driveway,so best to enter at the first entrance gate. |
| City | SCOTTSVILLE |
| Disclosures | Prop Disclosure |
| Tax Annual Amount | 9386.0 |
| Structure Type | Detached |
| Condo/Coop Association fee Y/N | No |
| Bathrooms Full Main Level | 2 |
| Bathrooms Count Main Level | 2.00 |
| Price Per Sq Ft Total AG | 395.44 |
| Construction Completed Y/N | No |
| Vacation Rental Y/N | No |
| Virtual Tour | https://tours.ketchaminfocus.com/6J3QdpRx?mailID=zes6lVEg5pzhv7TiwBvP |
| Total SQFT | 4853 |
| Building Area Units | Square Feet |
| Living Area Units | Square Feet |
| Standard Status | Active |
| Year Built Source | Estimated |
| Legal Subdivision | VALMONT ESTATES |
Interior Features
| Interior Amenities | Entry Level Bedroom |
|---|---|
| Heating Fuel | Other,Propane - Owned |
| Basement | Fully Finished,Full,Heated,Interior Access,Outside Entrance,Walkout Level,Windows |
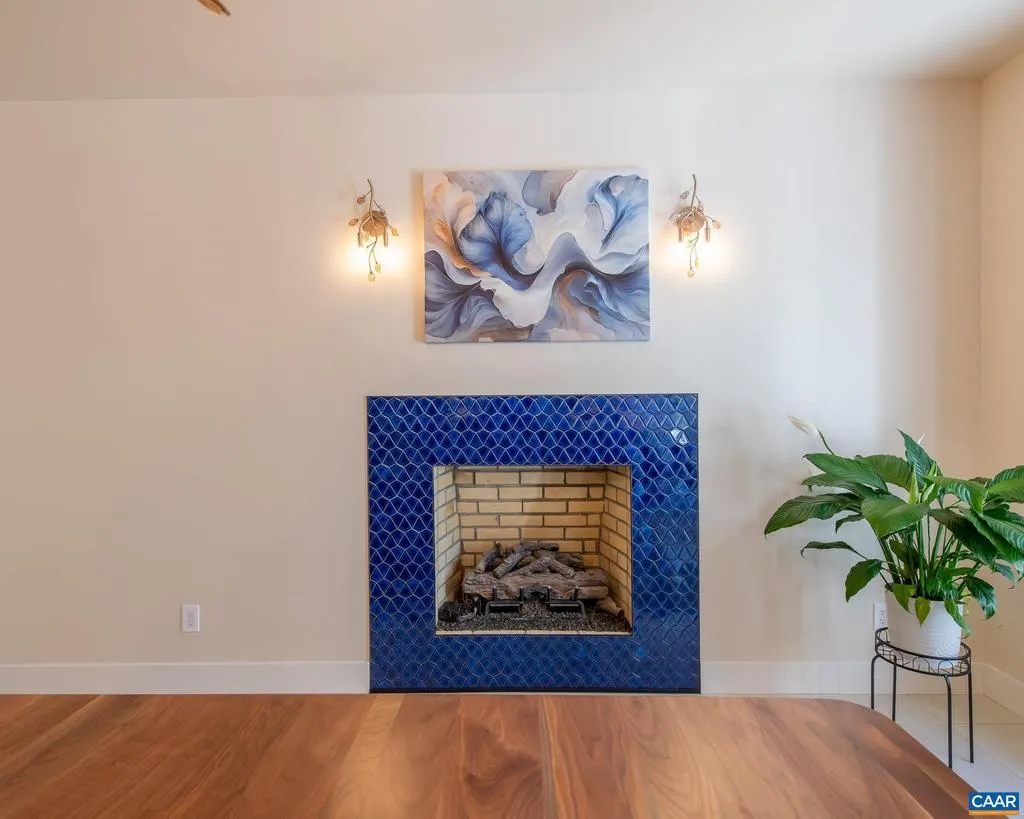
| Fireplace Features | Gas/Propane |
| Basement (Y/N) | Yes |
| Air Conditioning Y/N | No |
| Heating Y/N | Yes |
| Fireplace Y/N | No |
| Above Grade Finished Area | 2655 |
| Half Baths | 1 |
| Central Air Y/N | Yes |
| Total Bedrooms | 4 |
| Below Grade Finished Area | 1805 |
| Room Type | Living Room,Dining Room,Kitchen,Breakfast Room,Laundry,Recreation Room,Utility Room,Full Bath,Half Bath,Additional Bedroom |
| Main Level Bedrooms | 1 |
| Below Grade Finished Area Unit Type | Square Feet |
| LivingAreaSource | Assessor |
| Below Grade Unfin Area Units | Square Feet |
| Below Grade Unfin SQFT | 393 |
| Below Grade Unfin SQFT Source | Assessor |
| Below Grade Finished Area Source | Assessor |
| Bedrooms Count All Lower Levels | 3 |
| Bathrooms Count All Lower Levels | 1 |
| Above Grade Unfin Area Units | Square Feet |
| Above Grade Unfin SQFT Source | Assessor |
| Above Grade Finished Area Source | Assessor |
| Above Grade Finished Area Unit Type | Square Feet |
| Total Baths | 3 |
Exterior Features
| Exterior Amenities | Exterior Lighting |
|---|---|
| Pool | No Pool |
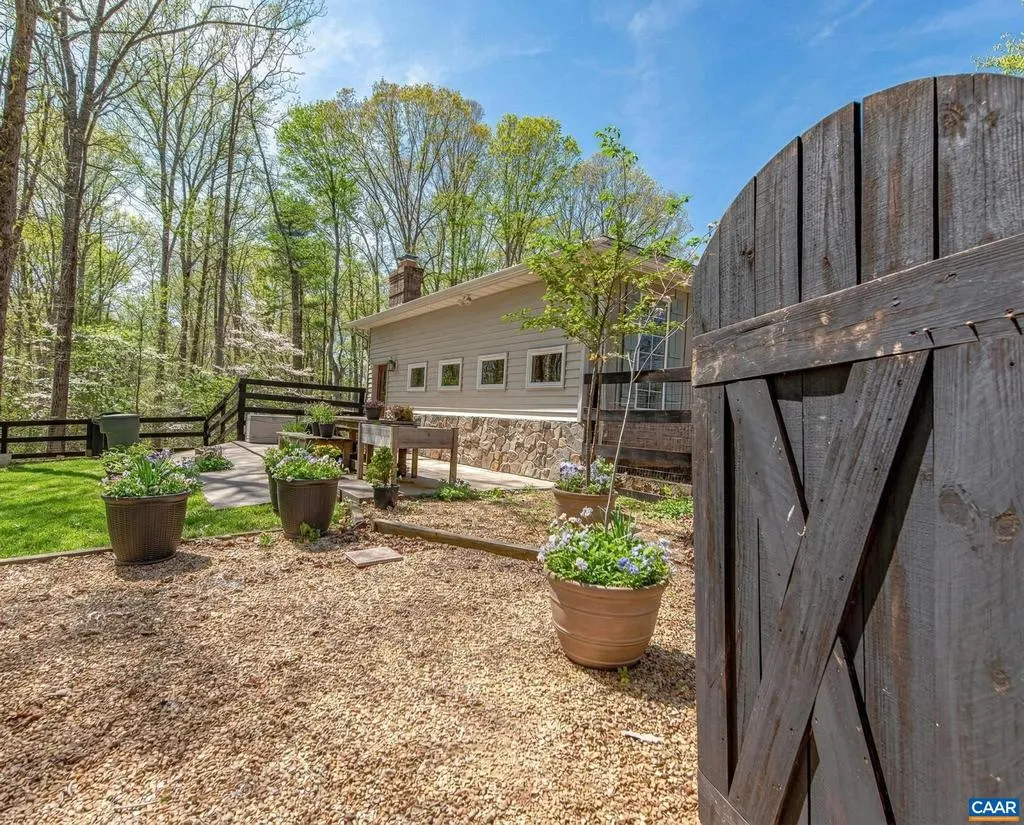
| Lot Features | Sloping,Landscaping,Partly Wooded,Secluded,Trees/Wooded |
| Water Source | Well |
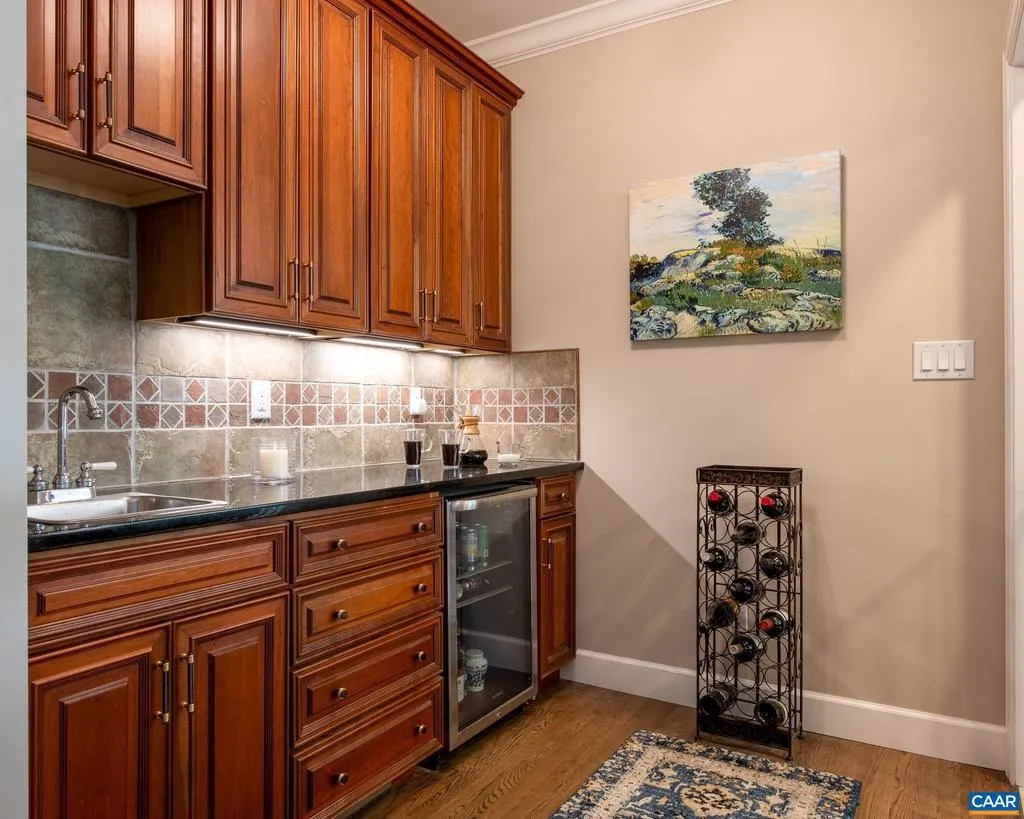
| Inclusions | Washer,Dryer,Refrigerator,Dishwasher,Range,Hooded Vent Fan,Microwave. Terrace Level Fridge,stove & microwave in Kitchen. Wet Bar Beverage Ctr. Extra gas fireplace that was removed from the Great Room |
| Foundation Details | Brick/Mortar,Concrete Perimeter |
| Water View Y/N | No |
| Building Area Total | 5429.00 |
| Lot Size Acres | 6.74 |
| Water Oriented Y/N | No |
Room Details
| Room | Dimensions | Level | Flooring | Details |
|---|---|---|---|---|
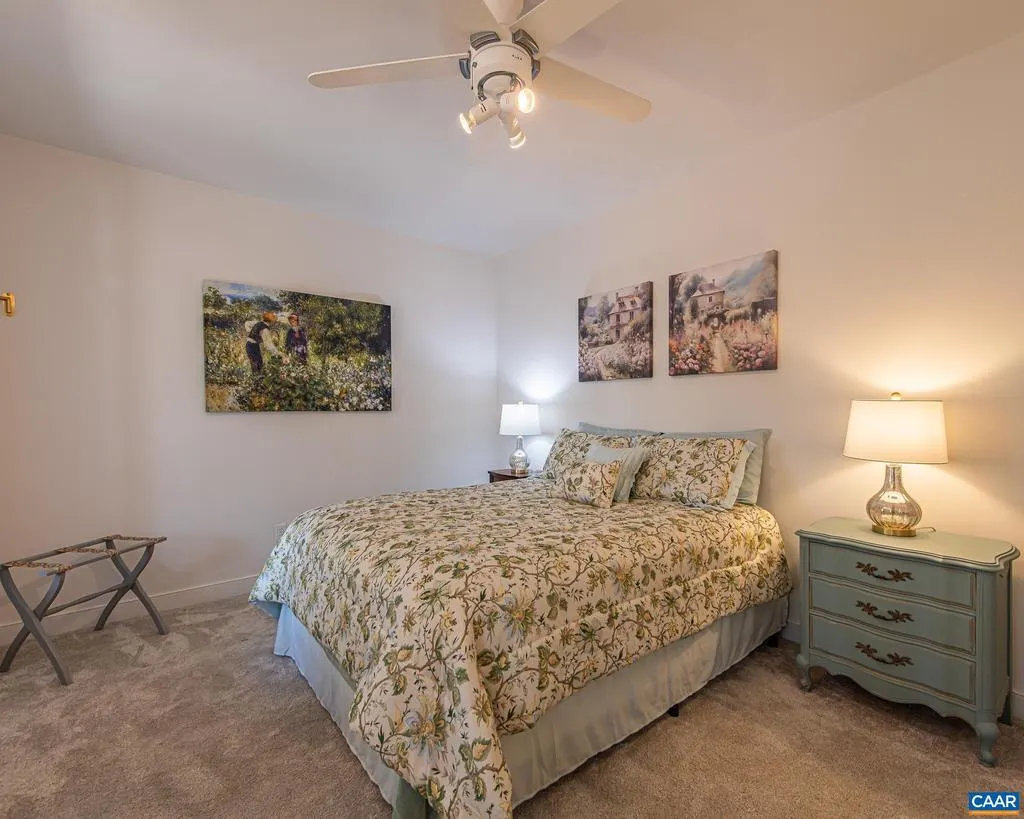
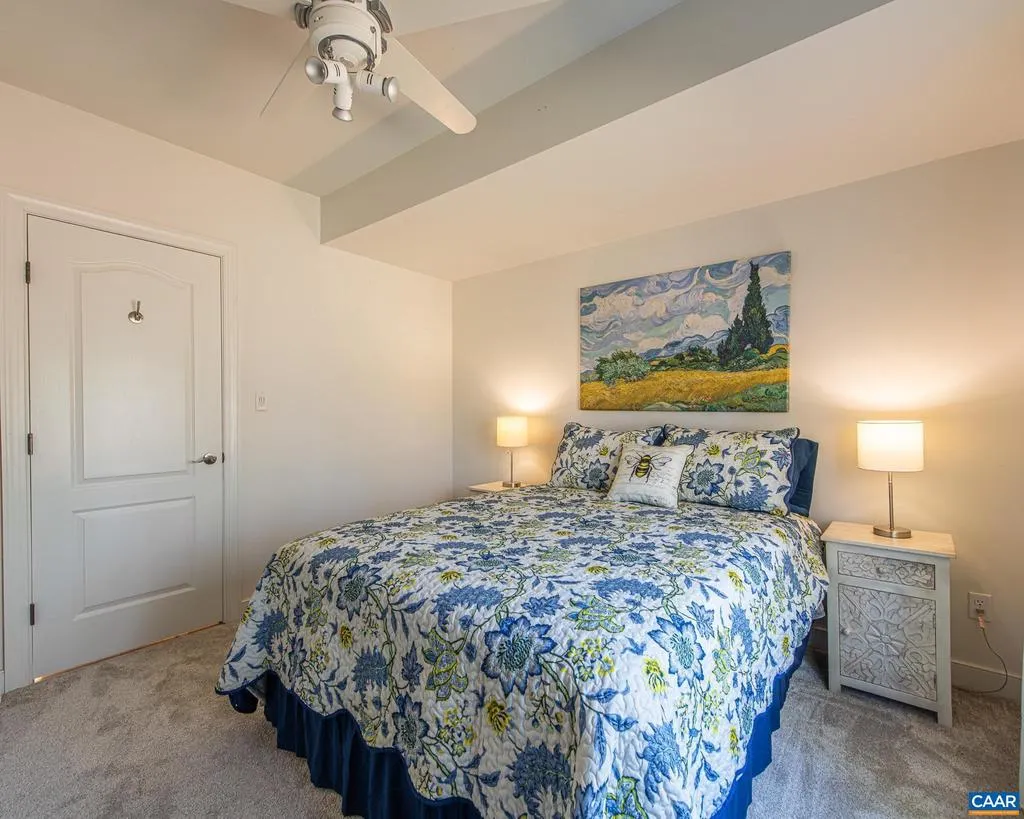
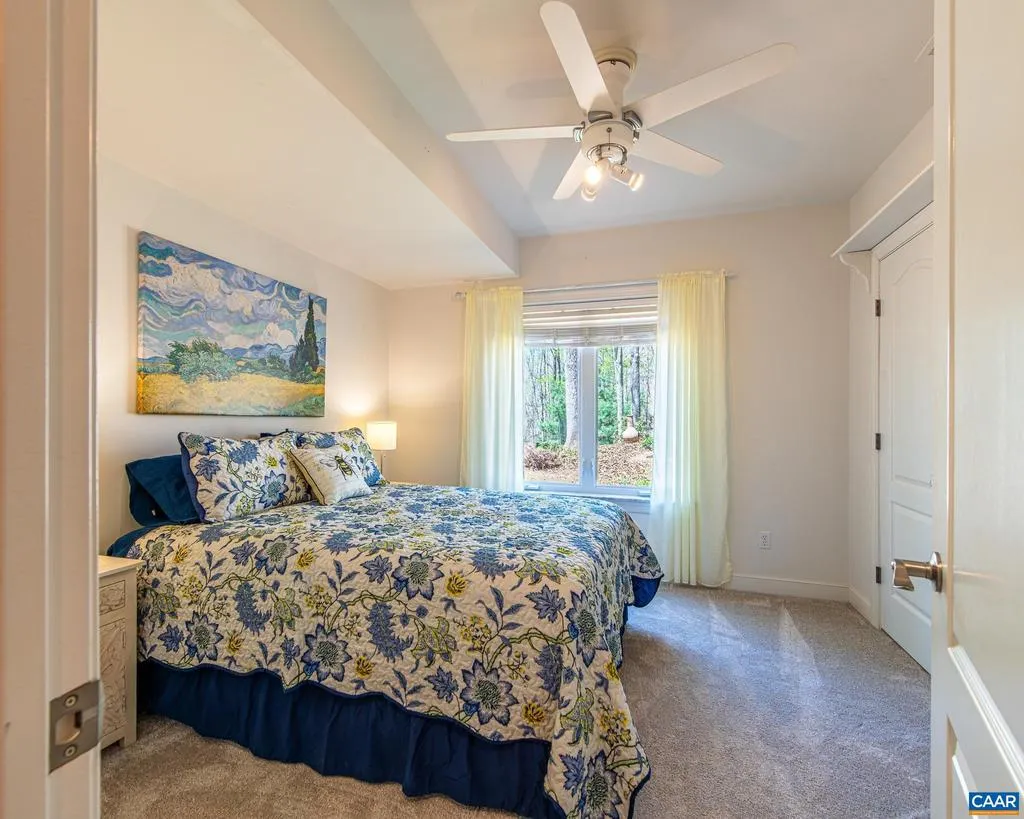
| Additional Bedroom | 11.2x11.3 | Lower 1 | ||
| Additional Bedroom | 14.11x13.8 | Lower 1 | ||
| Additional Bedroom | 14.3x14.4 | Lower 1 | ||
| Breakfast Room | 11.7x9.11 | Main | ||
| Dining Room | 17x13.2 | Lower 1 | ||
| Dining Room | 14.8x15.5 | Main | ||
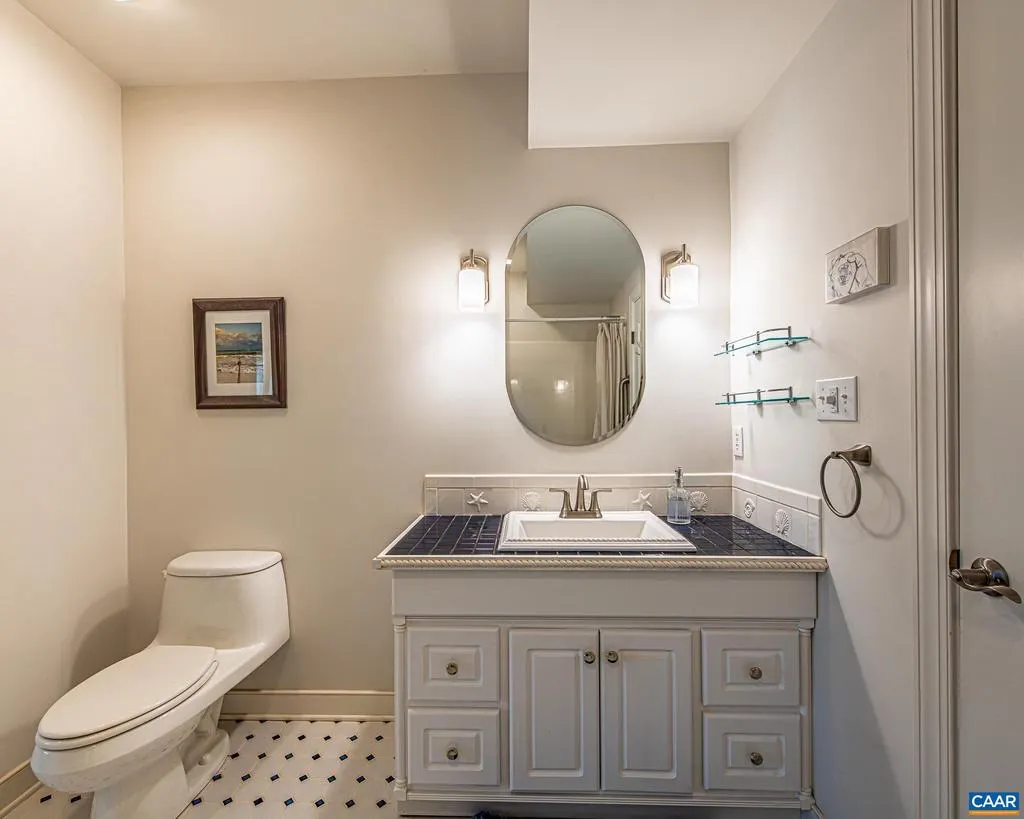
| Full Bath | 8.11x8 | Lower 1 | ||
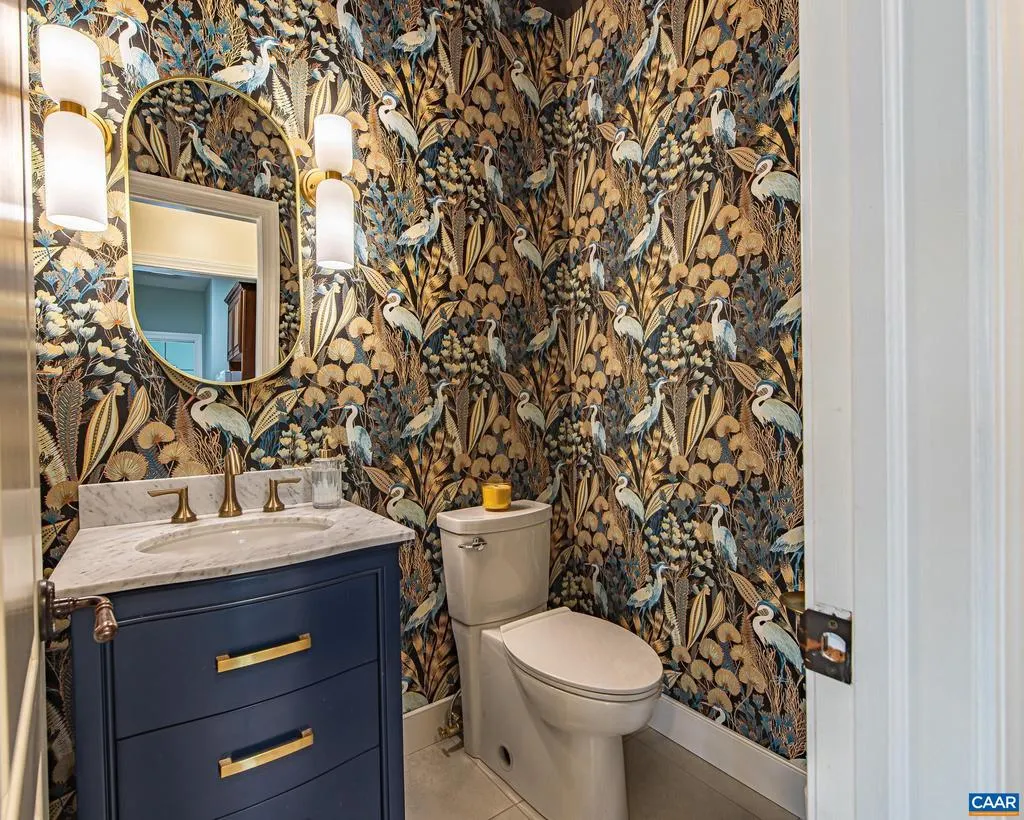
| Half Bath | 4.1x5.4 | Main | ||
| Kitchen | 15.5x16.11 | Main | ||
| Kitchen | 7.6x9.5 | Lower 1 | ||
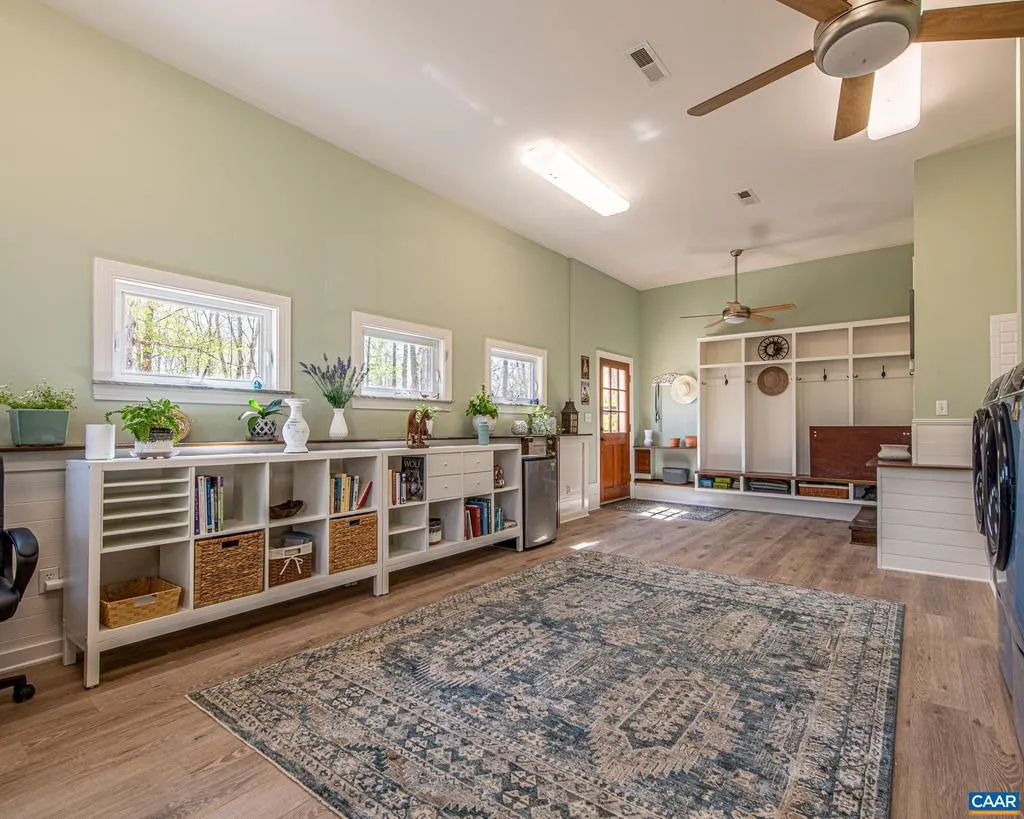
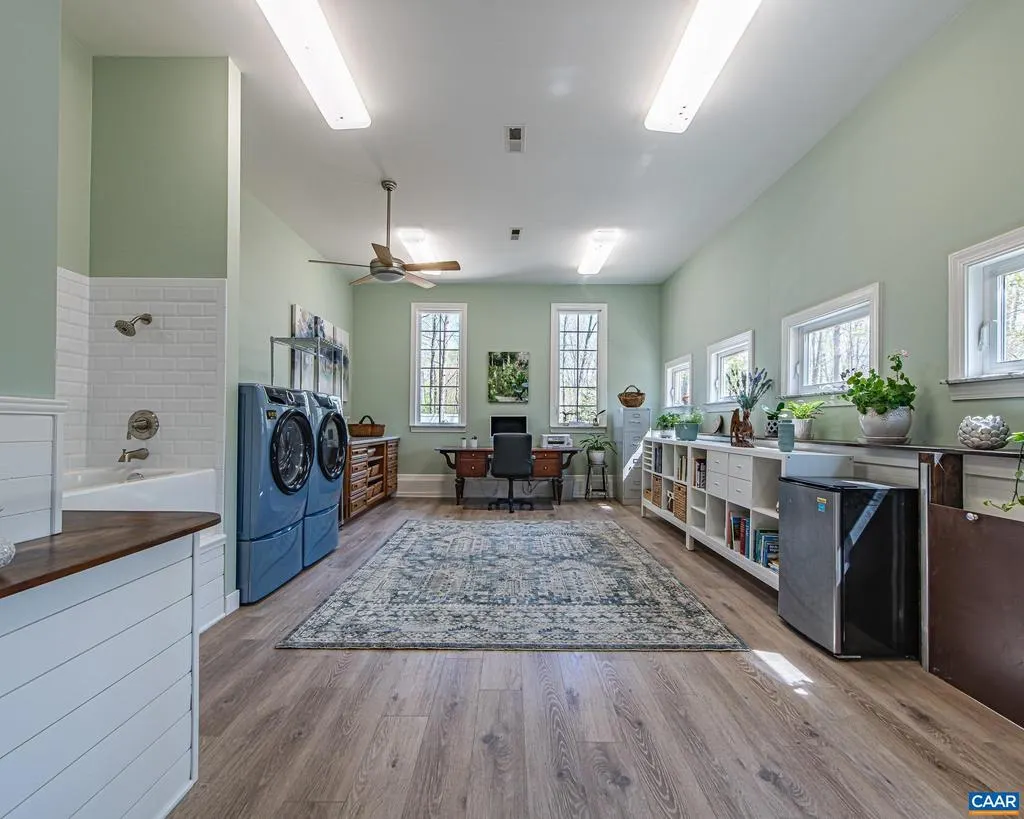
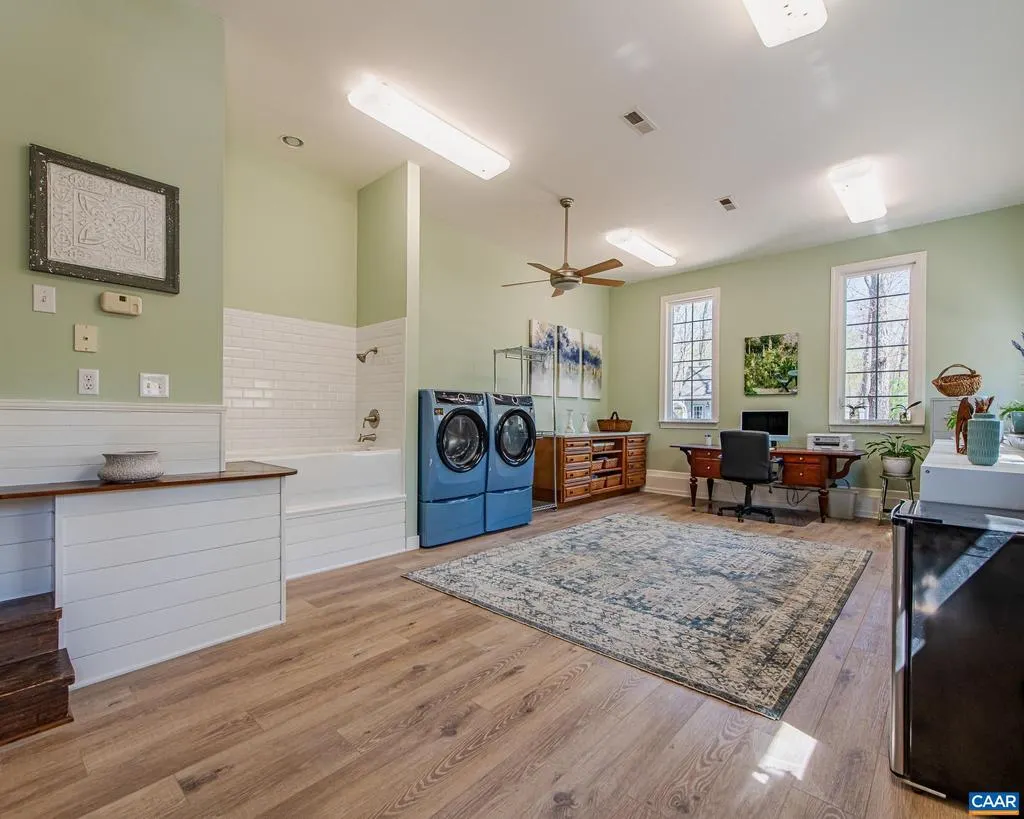
| Laundry | 15.1x27.1 | Main | ||
| Living Room | 18.7x18.5 | Main | ||
| Recreation Room | 22.7x23.1 | Lower 1 | ||
| Utility Room | 18.8x9.1 | Lower 1 |
Amenities
- Foreclosure
- Views
- Short Sale
- New Construction
- Adult 55+
- Lease To Own
- No HOA Fees
- Furnished
- Primary On Main
- Air Conditioning
- Seller Finance
- Green
- Fixer Upper
- Horse
- Golf
- Fireplace
- Deck
- Garage
- Basement
- Pool
Property vs Single Family Average in 24590
Price
Taxes
Year Built
Visits
 Charlottesville Area Association of REALTORS® All information deemed reliable but not guaranteed. All properties are subject to prior sale, change or withdrawal. Neither listing broker(s) or information provider(s) shall be responsible for any typographical errors, misinformation, misprints and shall be held totally harmless. Listing(s) information is provided for consumer's personal, non-commercial use and may not be used for any purpose other than to identify prospective properties consumers
 © BRIGHT, All Rights Reserved
 The data relating to real estate on this web site comes in part from the Internet Data Exchange program of Hive MLS LLC, and is updated as of September 21, 2026 6:15 PM UTC All information is deemed reliable but not guaranteed and should be independently verified. All properties are subject to prior sale, change, or withdrawal. Neither listing broker(s) nor KK Homes | Paul Wesley Real Estate shall be responsible for any typographical errors, misinformation, or misprints, and shall be held totally
