
Views













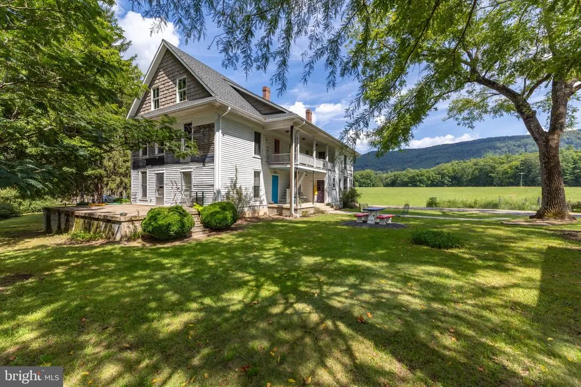
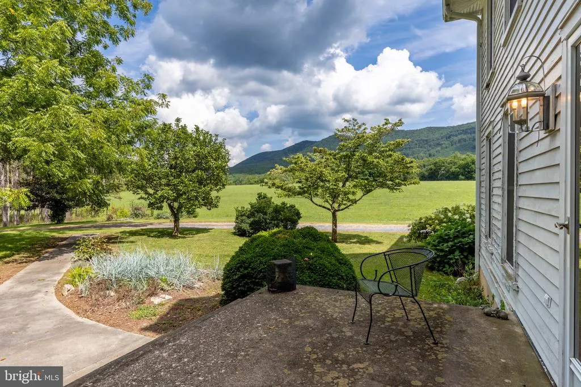
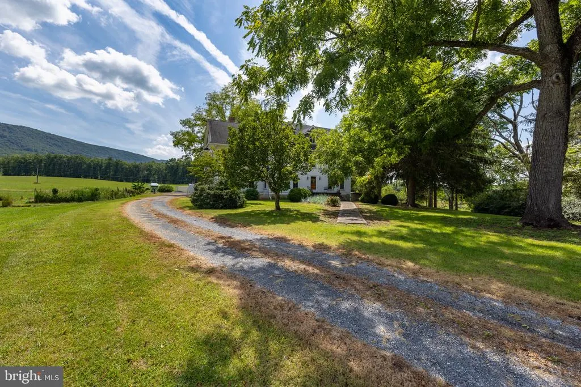
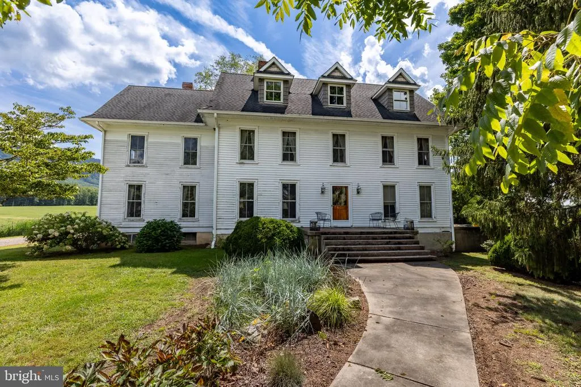


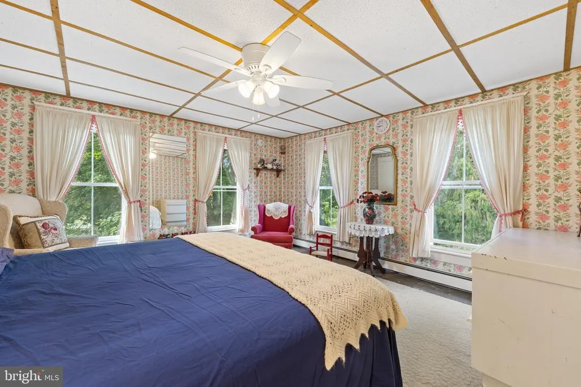
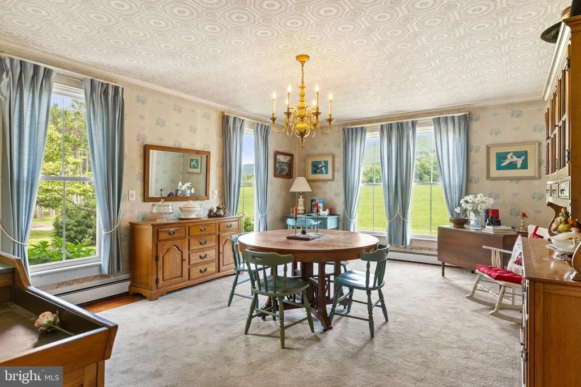
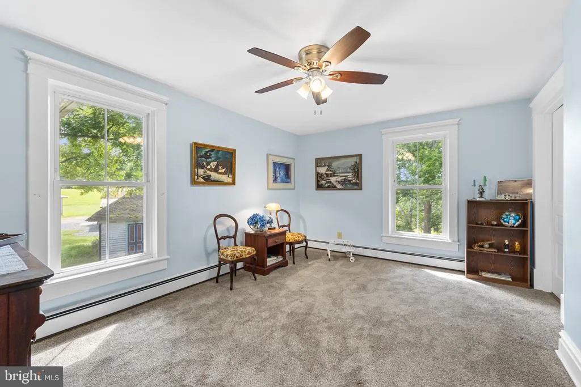
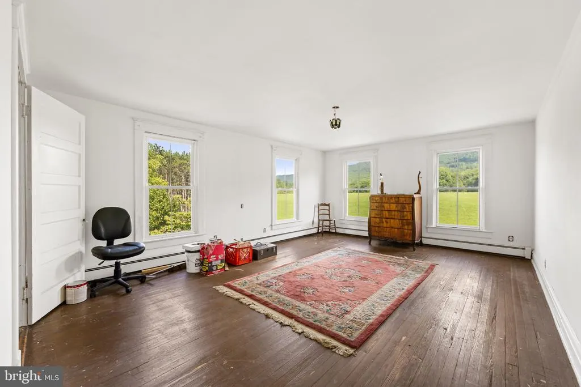
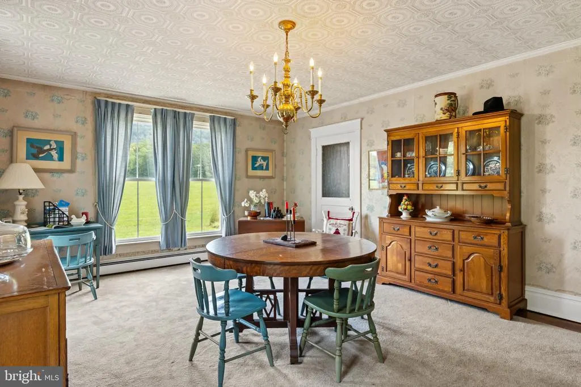
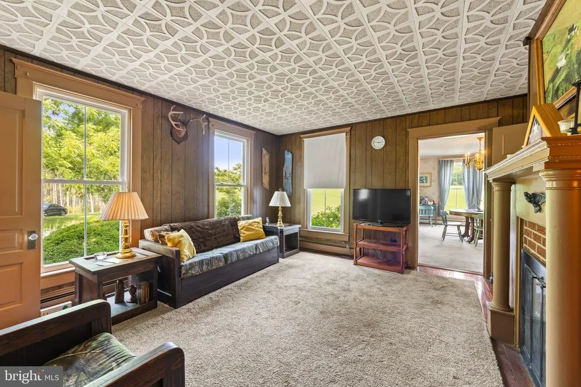
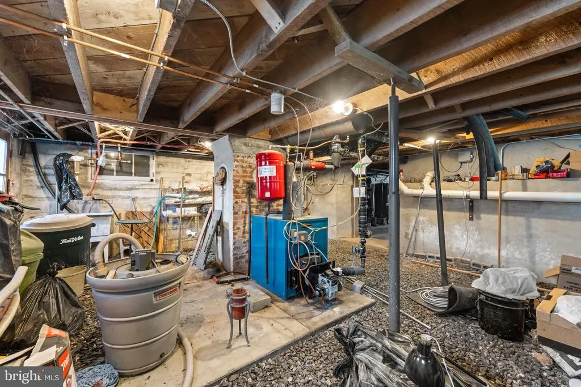

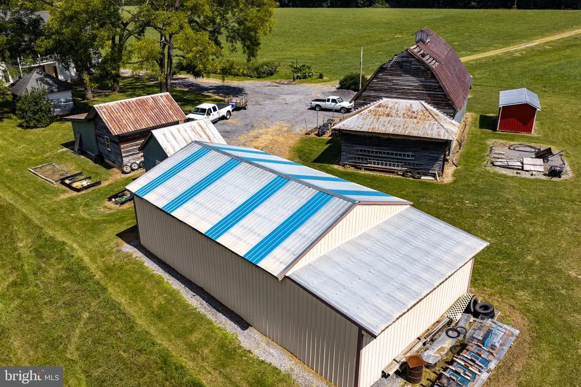

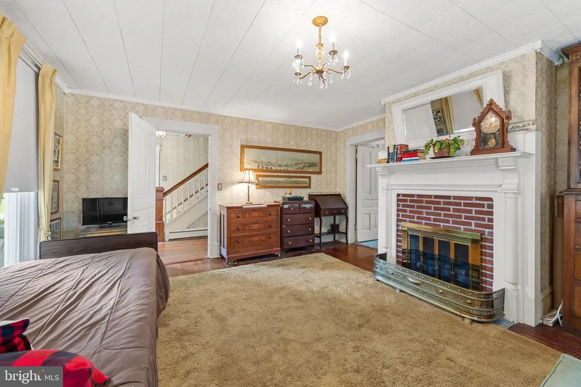
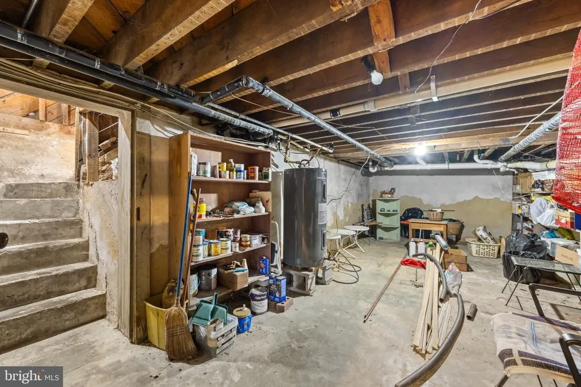
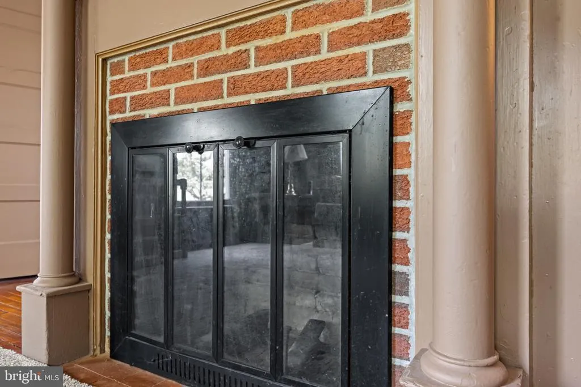
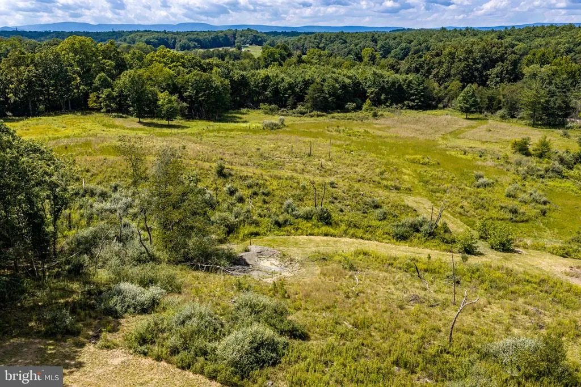

Address
33940 Mountain Valley Road, Millboro, VA
Price
$ 3,000,000
Property Attributes
- MLS#VABT2000044
- TypeSingle Family
- Listing Status ACTIVE
- CountyBATH
- CityMillboro
- Zip24460
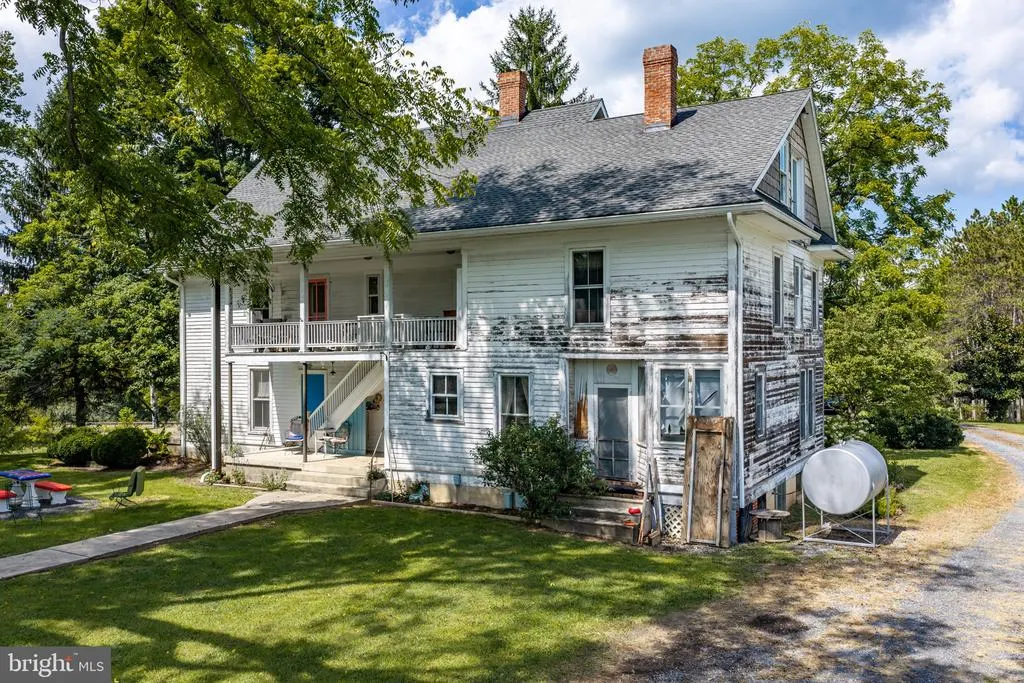
- StyleFarmhouse/National Folk
- Year Built1914
- Taxes$ 6225
- Price$ 3,000,000
- Bedrooms5
- Full Bathrooms2
- Half Bathrooms0
- Sqr Footage3496
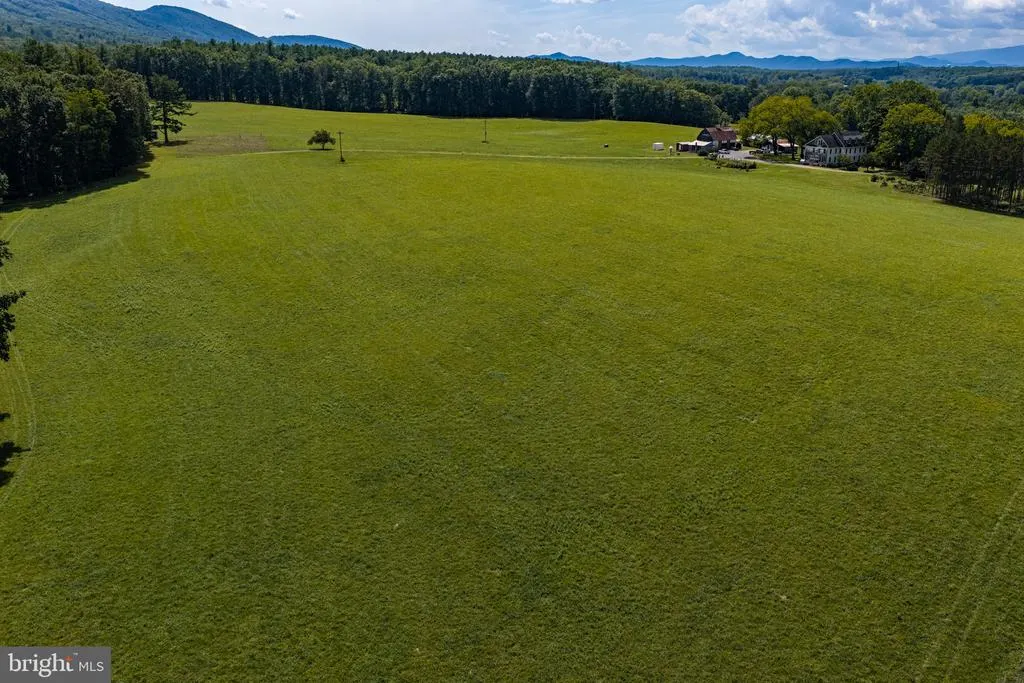
- Lot Size790 Acres
Data Source:
Bright MLS
Property Description
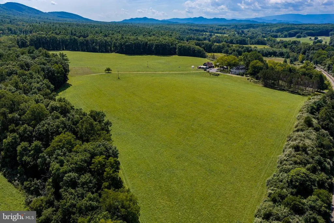
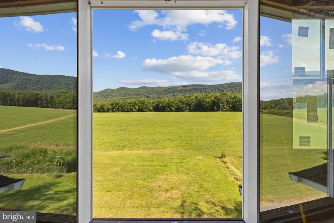
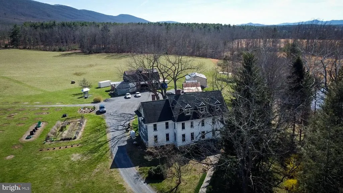
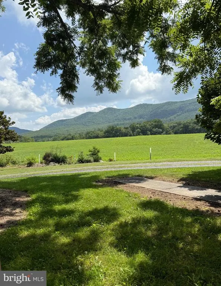
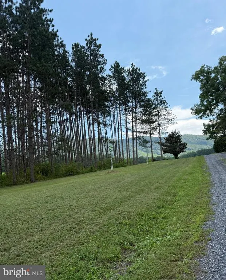
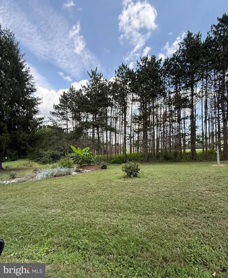
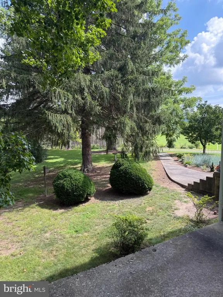
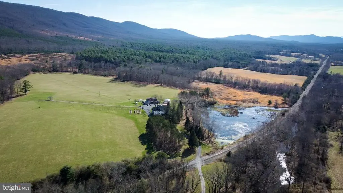
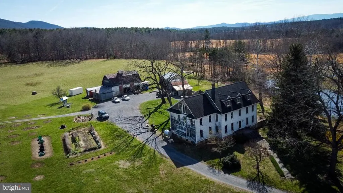
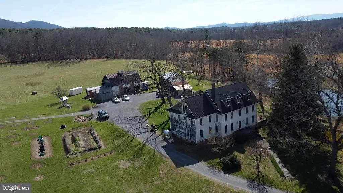
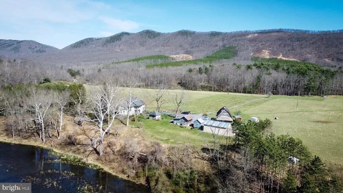
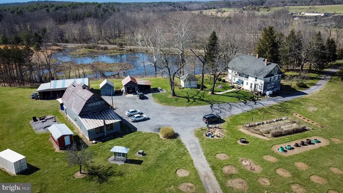
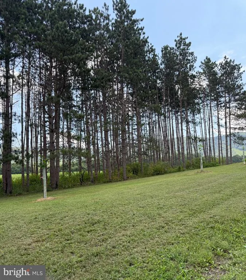
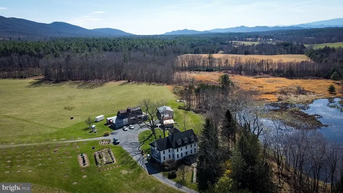
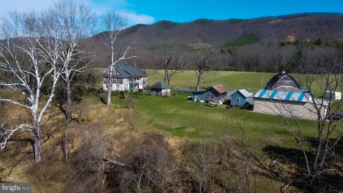
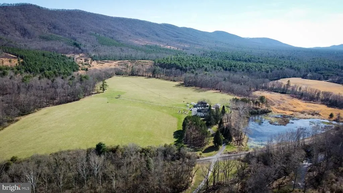
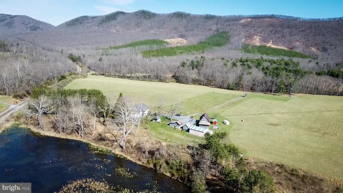
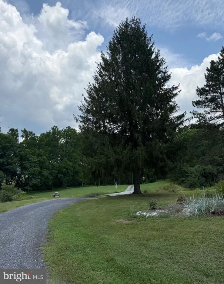
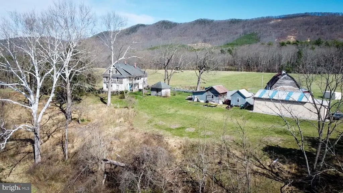
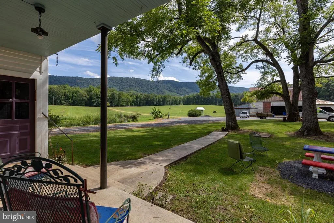
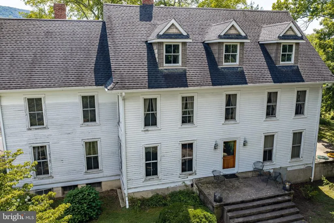
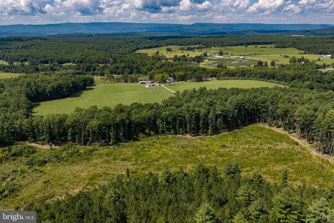
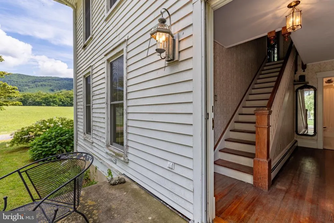
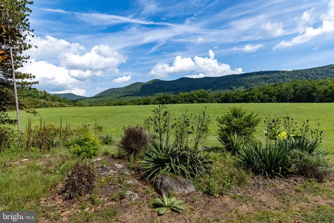
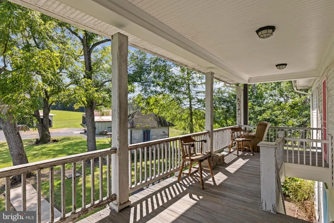
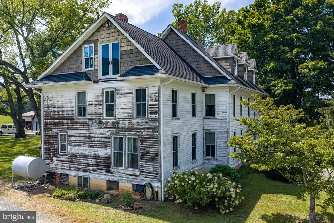
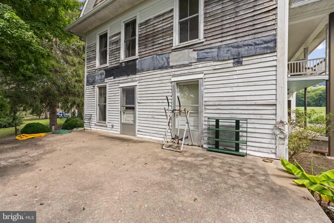
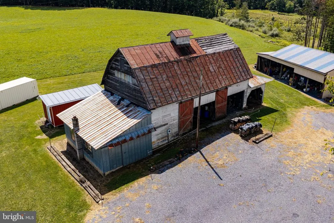
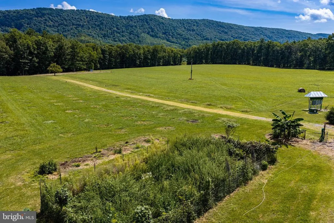
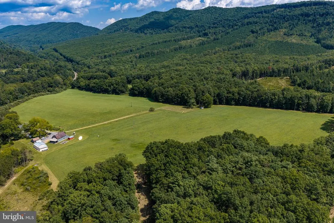
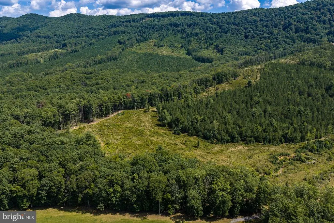
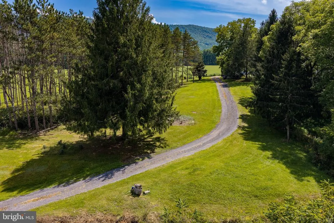
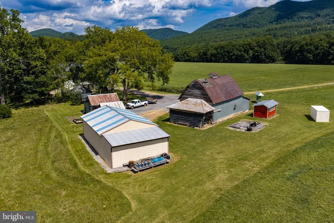
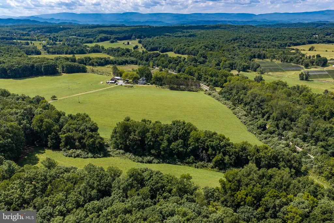
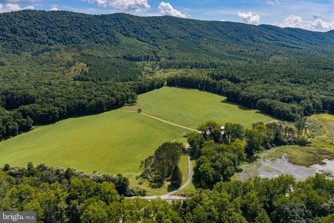
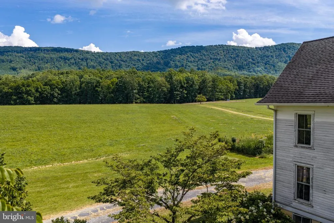
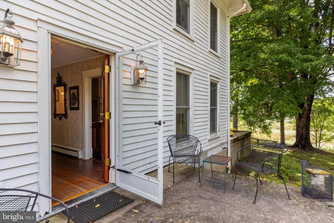
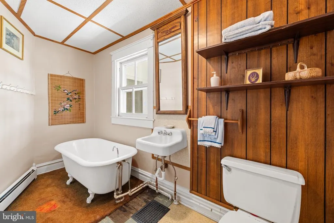
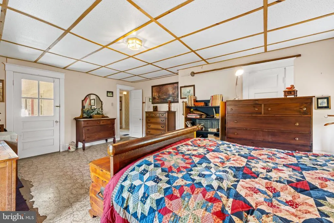
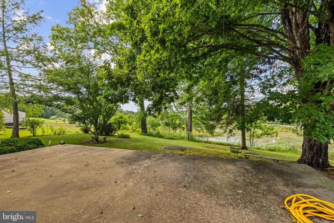
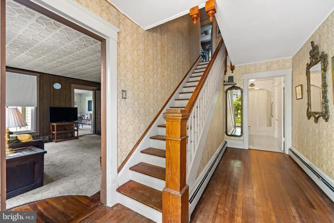
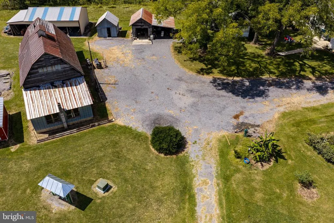
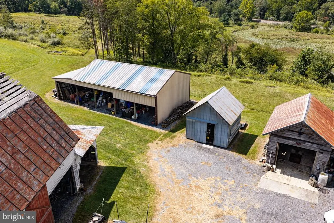
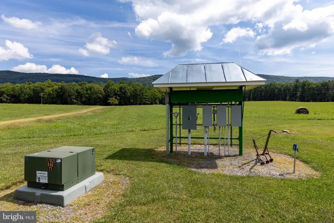
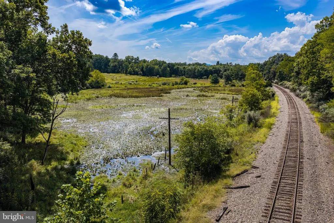
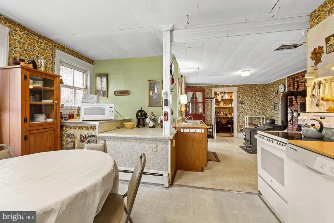
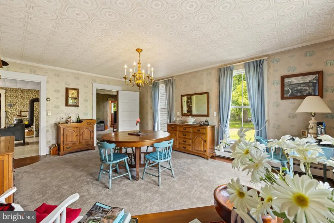
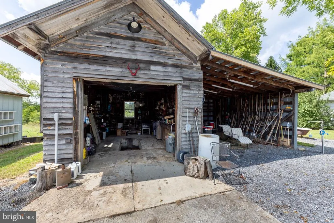
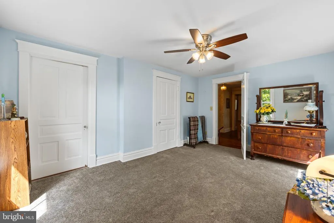
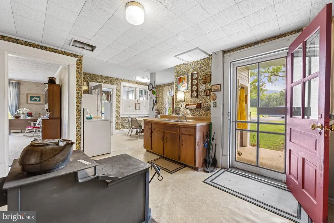
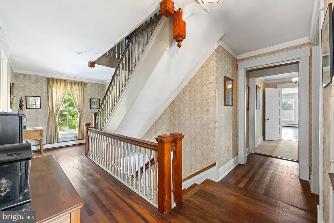
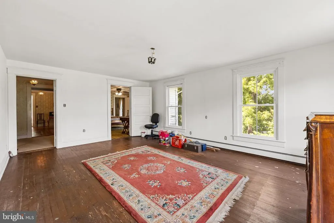
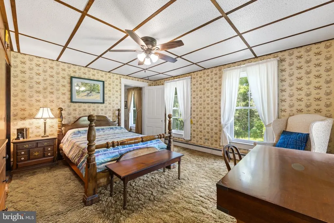
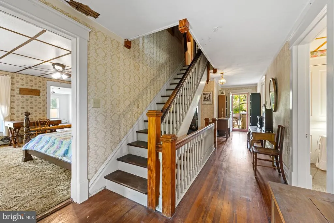
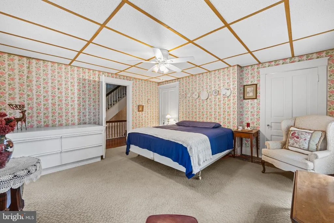
Rare opportunity to own a nearly 800-acre contiguous Blue Ridge mountain estate in Bath County, Virginia offering scale, privacy, and long-term land value in one of the regions most desirable rural markets. Jolly Farm features a historic 1914 farmhouse along with multiple supporting structures and a diverse landscape of rolling pasture, hardwood forest, mountain terrain, and natural water sources including a spring. The property includes internal access paths and a mix of open and wooded ground, supporting a variety of recreational and land use opportunities. This is a legacy-scale holding designed for recreation, hunting, timber, conservation, or private multi-generational ownership. Shown by appointment only. Please do not drive by the property.
| Price History | |
|---|---|
| 4/2/2026 | Listed $3,000,000 |
General Features
| Living Area | 3496 |
|---|---|
| Sewer | Septic Exists |
| Heating | Heat Pump(s) |
| Cooling | None |
| Possession | Settlement |
| Zoning | A2 |
| Patio/Porch Features | Porch(es) |
| Architectural Style | Farmhouse/National Folk |
| Construction Materials | Other |
| School District | BATH COUNTY PUBLIC SCHOOLS |
| Year Built | 1914 |
| View | Mountain |
| Levels | 3 |
| Tax Year | 2025 |
| Ownership | Fee Simple |
| Cool Fuel | None |
| Accessibility | None |
| County | BATH |
| New Construction | No |
| Property Type | Residential |
| HOA | No |
| Subdivision Name | NONE AVAILABLE |
| Garage Y/N | No |
| Water Access Y/N | No |
| Other Structures | Above Grade |
| Total Rooms | 12 |
| Full Baths | 2 |
| Status | ACTIVE |
| Directions | Using GPS—search “33940 Mountain Valley Road,Millboro,VA. From I-64 (Charlottesville / Staunton area): Take I-64 W toward Staunton and exit onto US-220 S toward Covington / Hot Springs. Continue on |
| City | MILLBORO |
| Disclosures | Lead Based Paint - Federal,Prop Disclosure |
| Senior Community Y/N | No |
| Lot Size Units | Square Feet |
| Lot Size Square Feet | 34412400.00 |
| Tax Assessed Value | 929200.0 |
| Tax Annual Amount | 6225.0 |
| Structure Type | Detached |
| Condo/Coop Association fee Y/N | No |
| Bathrooms Full Main Level | 1 |
| Bathrooms Count Main Level | 1.00 |
| Price Per Sq Ft Total AG | 858.12 |
| Acceptable Financing | Cash,VA,Conventional,FHA |
| Vacation Rental Y/N | No |
| Virtual Tour | https://unbranded.visithome.ai/o5WdNsrneTsdrwKZt5PigM?mu=ft&t=1788017701 |
| Total SQFT | 3496 |
| Location Type | Rural |
| Standard Status | Active |
| Year Built Source | Estimated |
| Association Recreation Fee | No |
Interior Features
| Heating Fuel | Oil |
|---|---|
| Basement | Outside Entrance |
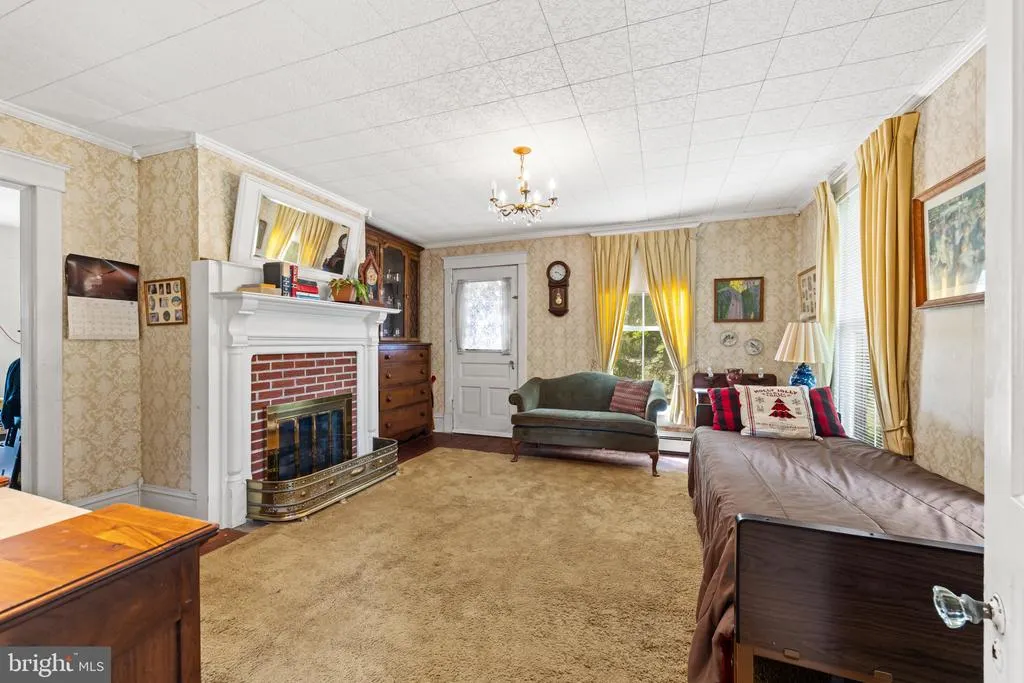
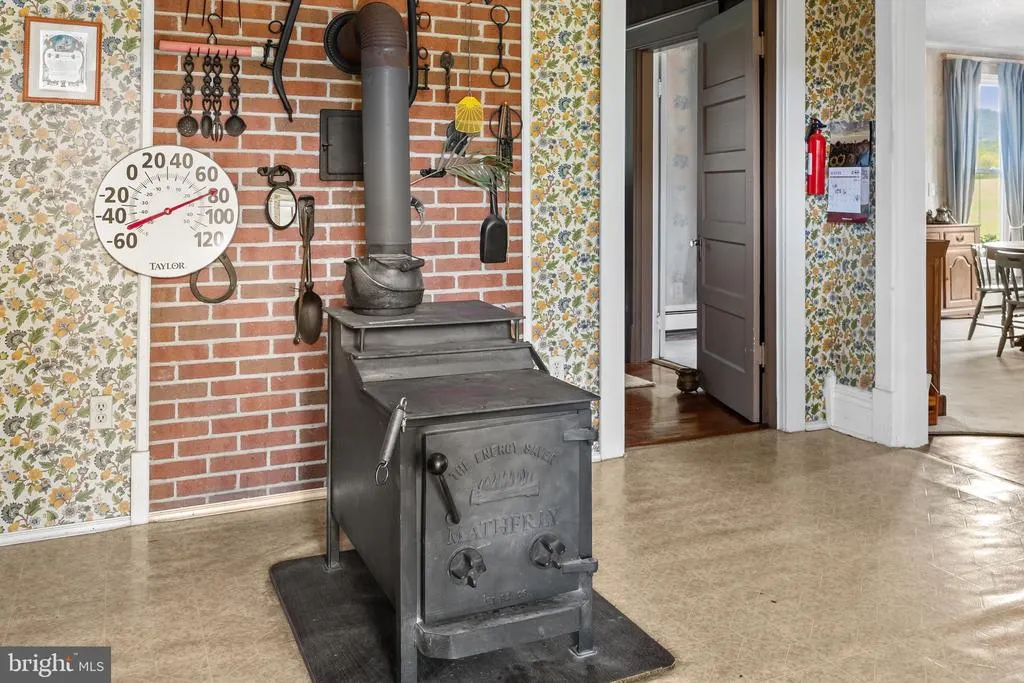
| Total Fireplaces | 1 |
| Hot Water | Electric |
| Basement (Y/N) | Yes |
| Heating Y/N | Yes |
| Fireplace Y/N | Yes |
| Above Grade Finished Area | 3496 |
| Central Air Y/N | No |
| Total Bedrooms | 5 |
| Room Type | Living Room,Dining Room,Bedroom 2,Bedroom 3,Bedroom 4,Bedroom 5,Kitchen,Bedroom 1,Utility Room,Bathroom 1,Attic |
| LivingAreaSource | Estimated |
| Bedrooms Count All Upper Levels | 5 |
| Bedrooms Count Upper Level 1 | 5 |
| Bathrooms Full Upper Level 1 | 1 |
| Bathrooms Full All Upper Levels | 1 |
| Bathrooms Count Upper Level 2 | 0.00 |
| Bathrooms Count Upper Level 1 | 1.00 |
| Bathrooms Count All Upper Levels | 1 |
| Above Grade Finished Area Source | Estimated |
| Above Grade Finished Area Unit Type | Square Feet |
| Total Baths | 2 |
Exterior Features
| Pool | No Pool |
|---|---|
| Lot Features | Hunting Available,Mountainous |
| Water Source | Spring |
| Type of Parking | Driveway |
| Foundation Details | Crawl Space |
| Spa | No |
| Water View Y/N | No |
| Lot Size Acres | 790.00 |
| Lot Size Source | Estimated |
| Waterfront Y/N | No |
| Horse Y/N | No |
| Navigable Water Y/N | No |
| Water Oriented Y/N | No |
Room Details
| Room | Dimensions | Level | Flooring | Details |
|---|---|---|---|---|
| Attic | Upper 2 | |||
| Bathroom 1 | Main | |||
| Bathroom 1 | Upper 1 | |||
| Bedroom 1 | Upper 1 | |||
| Bedroom 2 | Upper 1 | |||
| Bedroom 3 | Upper 1 | |||
| Bedroom 4 | Upper 1 | |||
| Bedroom 5 | Upper 1 | |||
| Dining Room | Main | |||
| Kitchen | Main | |||
| Living Room | Main | |||
| Utility Room | Main |
Amenities
- Foreclosure
- Views
- Short Sale
- New Construction
- Adult 55+
- Lease To Own
- No HOA Fees
- Furnished
- Primary On Main
- Air Conditioning
- Seller Finance
- Green
- Fixer Upper
- Horse
- Golf
- Fireplace
- Deck
- Garage
- Basement
- Pool
Property vs Single Family Average in 24460
Price
Taxes
Year Built
 Charlottesville Area Association of REALTORS® All information deemed reliable but not guaranteed. All properties are subject to prior sale, change or withdrawal. Neither listing broker(s) or information provider(s) shall be responsible for any typographical errors, misinformation, misprints and shall be held totally harmless. Listing(s) information is provided for consumer's personal, non-commercial use and may not be used for any purpose other than to identify prospective properties consumers
 © BRIGHT, All Rights Reserved
 The data relating to real estate on this web site comes in part from the Internet Data Exchange program of Hive MLS LLC, and is updated as of September 21, 2026 6:15 PM UTC All information is deemed reliable but not guaranteed and should be independently verified. All properties are subject to prior sale, change, or withdrawal. Neither listing broker(s) nor KK Homes | Paul Wesley Real Estate shall be responsible for any typographical errors, misinformation, or misprints, and shall be held totally
