
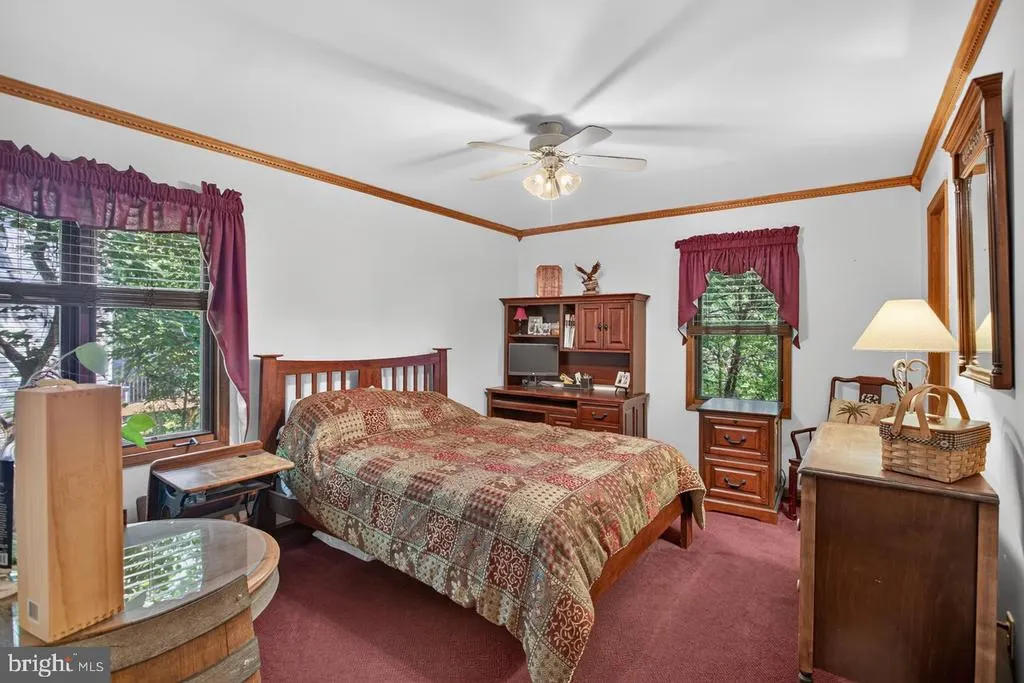
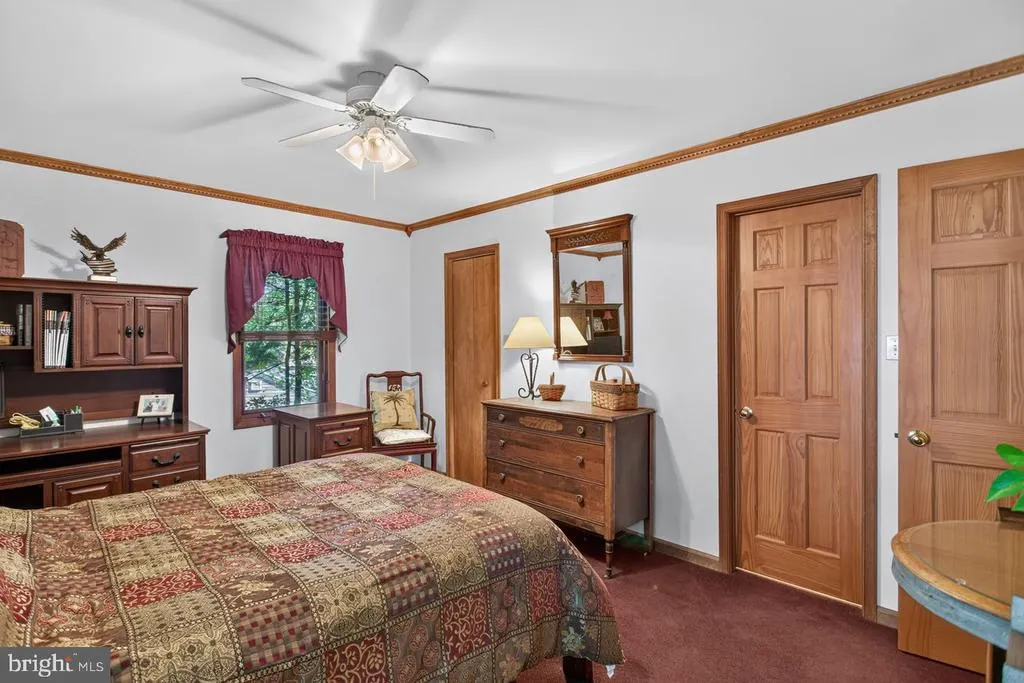
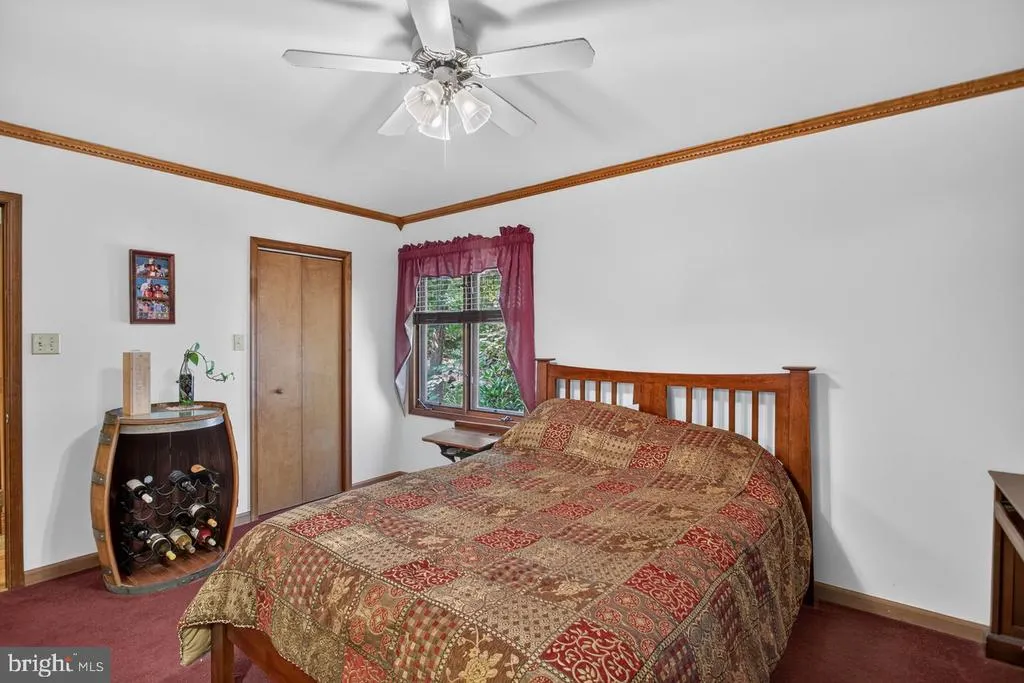
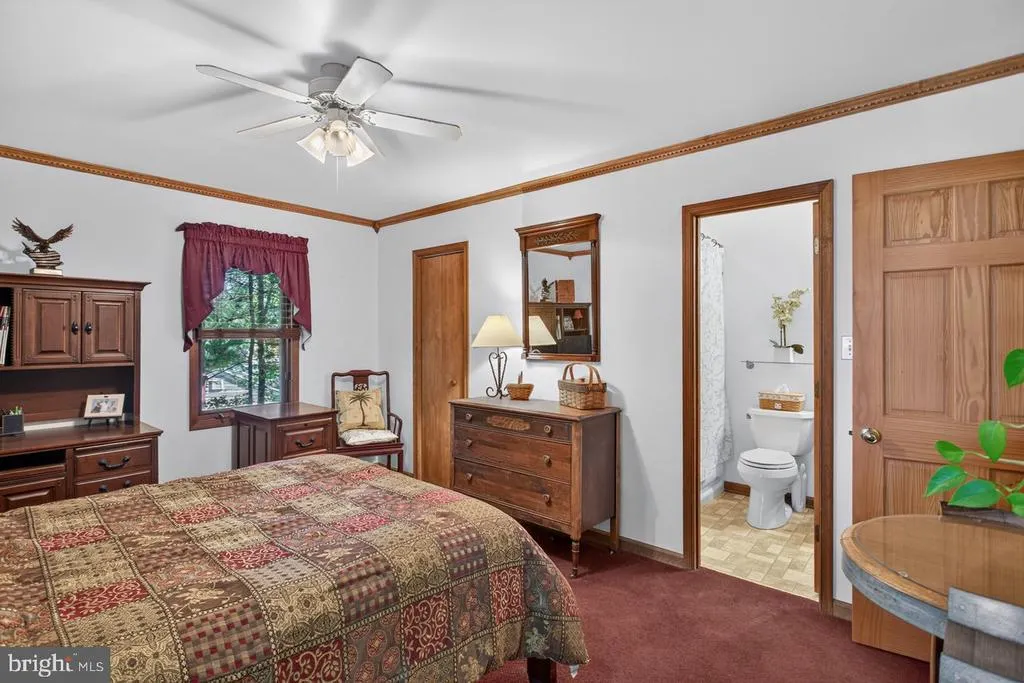
Primary on Main












Address
636 Flower Drive, Mcgaheysville, VA
Price
$ 524,900
Property Attributes
- MLS#VARO2003342
- TypeSingle Family
- Listing Status ACTIVE
- CountyROCKINGHAM
- CityMcgaheysville
- NeighborhoodMassanuttern
- Zip22840
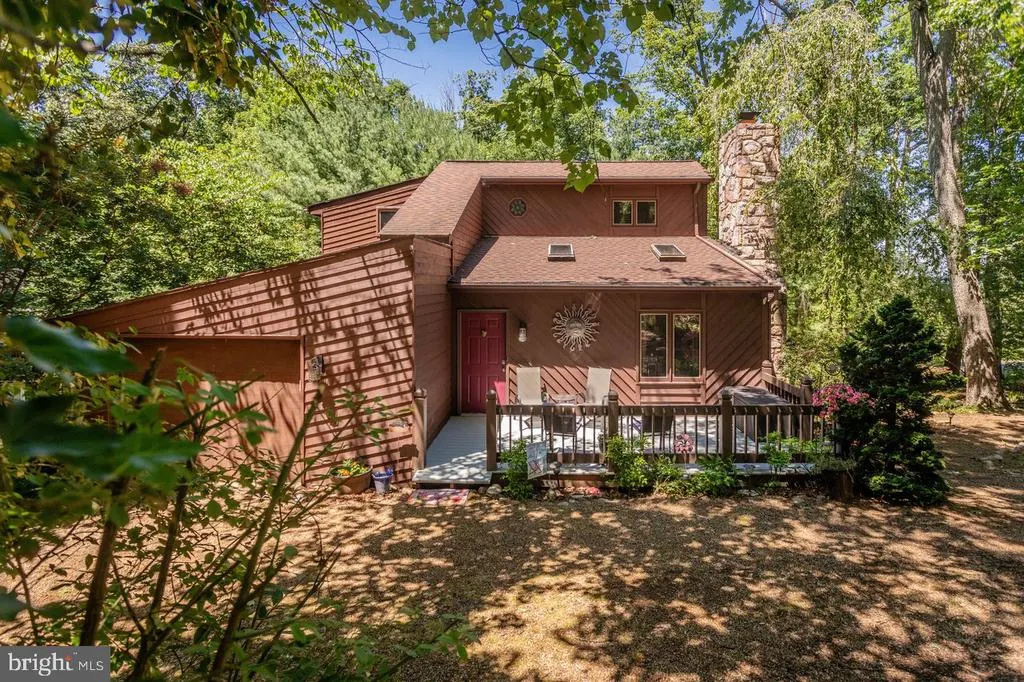
- StyleChalet
- Year Built1985
- Taxes$ 2326
- Price$ 524,900
- Bedrooms4
- Full Bathrooms2
- Half Bathrooms0
- Sqr Footage2104
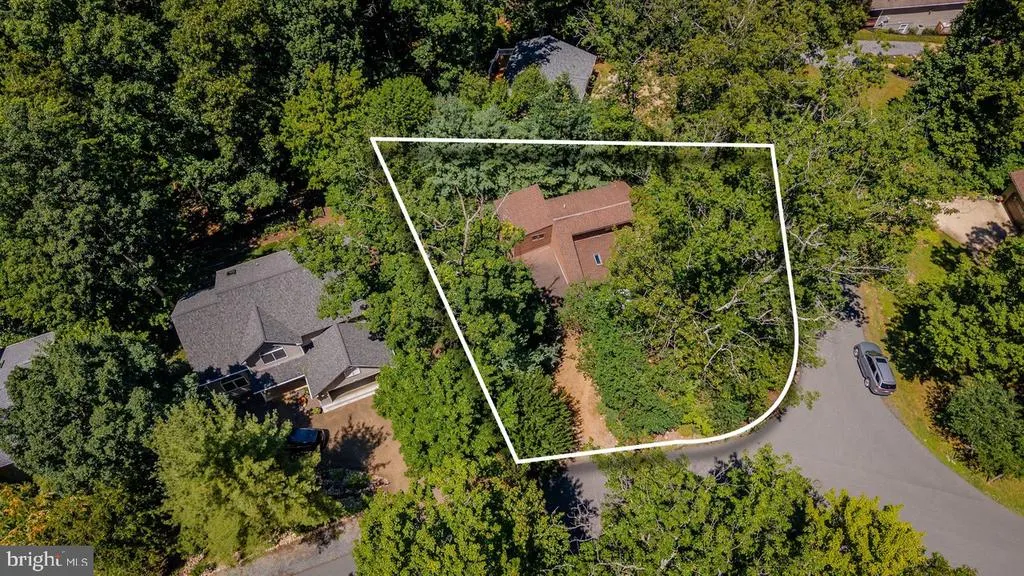
- Lot Size0.26 Acres
Data Source:
Bright MLS
Property Description
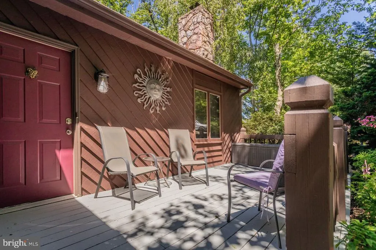
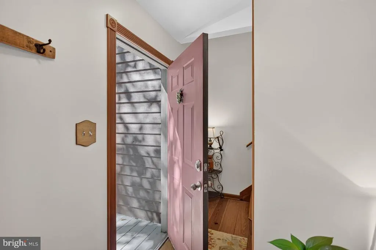
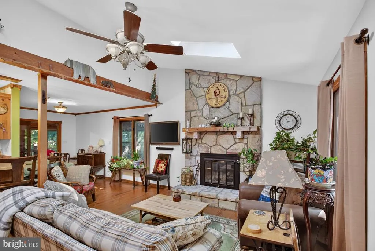
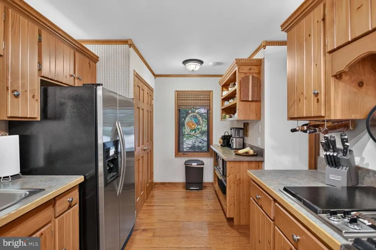
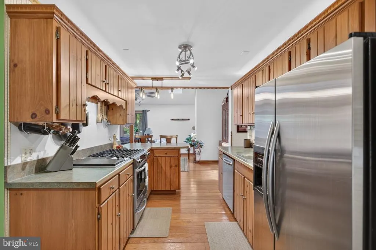
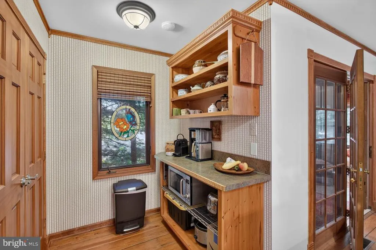
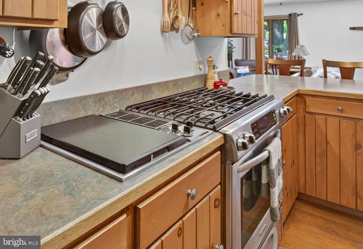
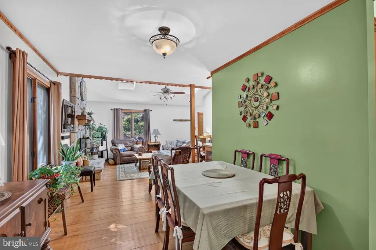
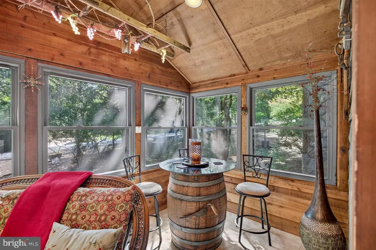
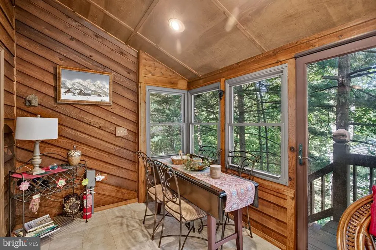
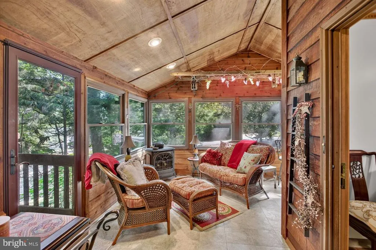
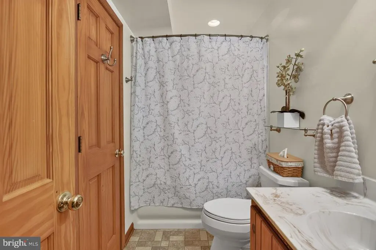
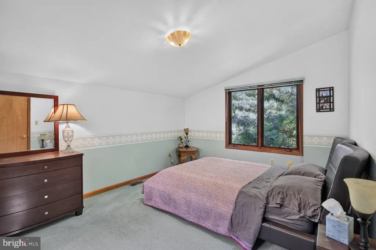
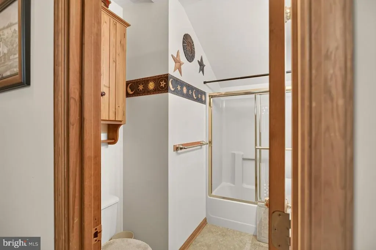
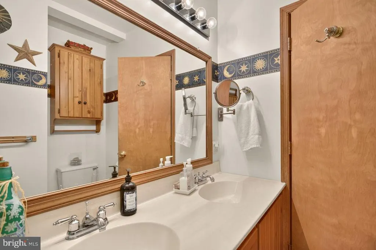
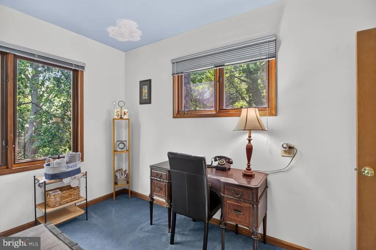
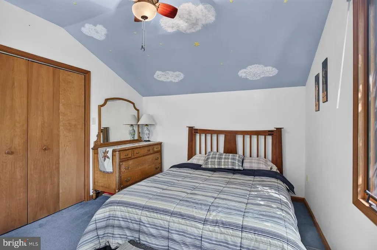
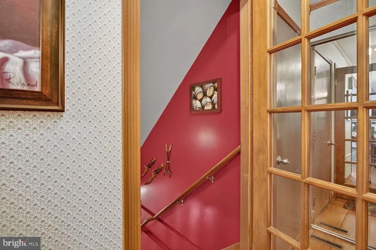
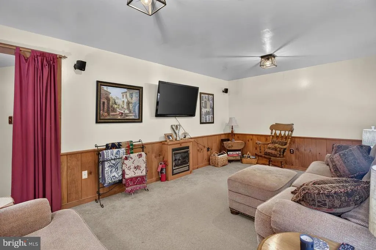
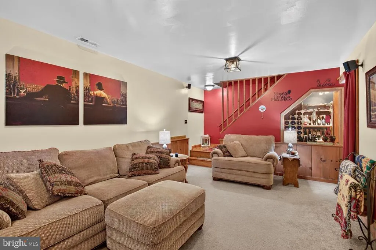
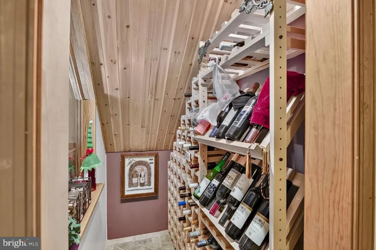
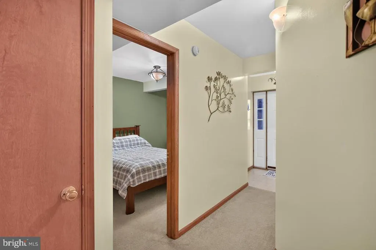
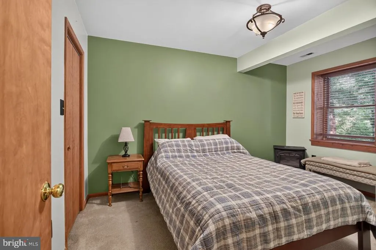
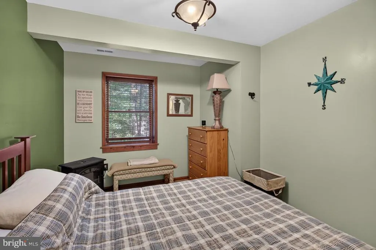
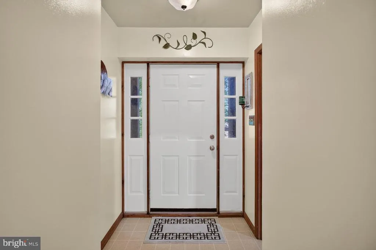
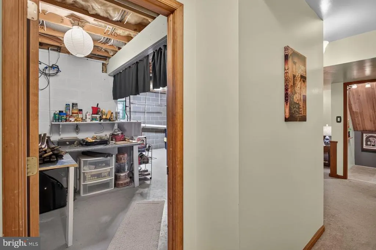
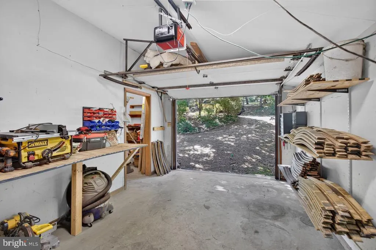
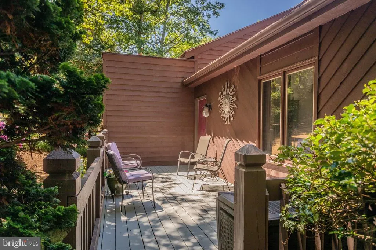
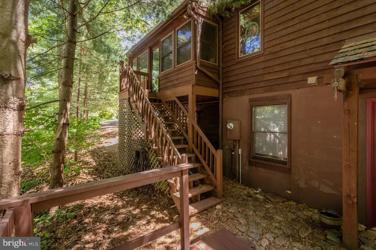
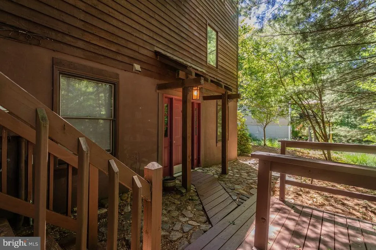
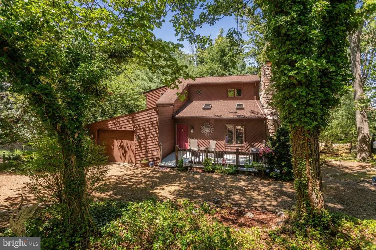
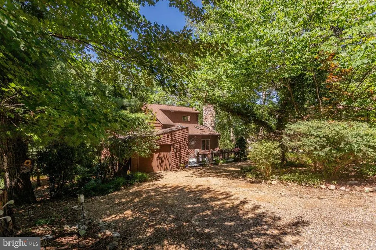
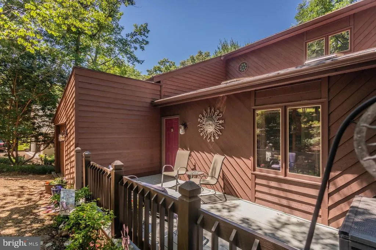
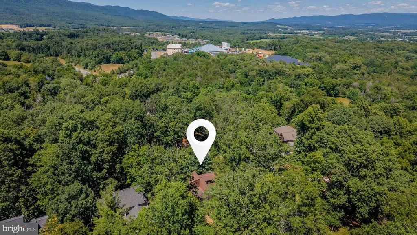
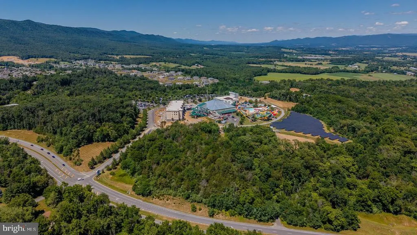
This charming Massanutten chalet is conveniently located outside the guard gate with quick access to Route 33 and the Water Park. The front entry opens to a cozy living room with attractive wide-plank hardwood flooring and a beautiful fireplace with a stone surround. Just past the kitchen and dining area is an intimate four-season porch with a second gas fireplace. Enjoy meals and your favorite morning/evening beverage as you settle in to admire the wildlife and wooded setting. Kitchen highlights include a gas range, a large pantry closet, and handmade crown molding and decorative cabinetry. The main level features a primary bedroom with two closets and private access to the full bath. Two generously sized bedrooms and a full bathroom are located upstairs. The full basement is great for hosting friends, with a cozy rec room and a gorgeous wine cellar. A fourth bedroom and a large laundry/storage area complete the lower level. Situated on a level corner lot, the home has two flat driveways, providing an abundance of parking for guests. Recent updates include a new front roof, a one-year-old water heater, front exterior stain, and fresh paint on the main living area walls and ceiling. All three fireplaces were just cleaned and inspected. Schedule your showing today!
| Elementary School | Middle School | High School |
|---|---|---|
| Mcgaheysville Elementary School | Elkton Middle School | East Rockingham High School |
| Price History | |
|---|---|
| 9/15/2026 | Listed $524,900 |
General Features
| Living Area | 2104 |
|---|---|
| Sewer | Public Sewer |
| Heating | Central |
| Cooling | Central A/C,Heat Pump(s) |
| Possession | Settlement |
| Roof | Architectural Shingle |
| Appliances | Microwave,Refrigerator,Dishwasher,Disposal,Oven/Range - Gas,Dryer,Washer |
| Zoning | R4 |
| HOA Fee | 1015.00 |
| Garage Spaces | 1.00 |
| Association Fee Includes | Common Area Maintenance,Pool(s),Road Maintenance,Snow Removal,Management |
| Architectural Style | Chalet |
| Construction Materials | Cedar |
| School District | ROCKINGHAM COUNTY PUBLIC SCHOOLS |
| Year Built | 1985 |
| Levels | 1.5 |
| Tax Year | 2026 |
| Ownership | Fee Simple |
| Cool Fuel | Electric |
| Accessibility | None |
| Assoc Fee Paid Per | Annually |
| County | ROCKINGHAM |
| New Construction | No |
| Property Type | Residential |
| Association Amenities | Swimming Pool,Tennis Courts |
| HOA | Yes |
| Subdivision Name | MASSANUTTERN |
| Garage Y/N | Yes |
| Water Access Y/N | No |
| Other Structures | Above Grade,Below Grade |
| Full Baths | 2 |
| Status | ACTIVE |
| Directions | Heading east on US-33 E/E Market St,Turn left onto Resort Dr. Turn left onto Flower Dr. The home will be on your right after the stop sign. |
| City | MCGAHEYSVILLE |
| Association Name | MASSANUTTEN POA |
| Senior Community Y/N | No |
| Lot Size Units | Square Feet |
| Lot Size Square Feet | 11412.00 |
| Tax Assessed Value | 342100.0 |
| Tax Annual Amount | 2326.28 |
| Structure Type | Detached |
| Condo/Coop Association fee Y/N | No |
| Bathrooms Full Main Level | 1 |
| Bathrooms Count Main Level | 1.00 |
| Price Per Sq Ft Total AG | 367.83 |
| Lease Considered Y/N | No |
| Vacation Rental Y/N | No |
| Virtual Tour | https://player.vimeo.com/video/1225829284 |
| Total SQFT | 2469 |
| Standard Status | Active |
| Year Built Source | Assessor |
Interior Features
| Heating Fuel | Electric |
|---|---|
| Basement | Full,Heated,Interior Access,Partially Finished,Walkout Level |
| Total Fireplaces | 3 |
| Fireplace Features | Gas/Propane |
| Hot Water | Electric |
| Basement (Y/N) | Yes |
| Heating Y/N | Yes |
| Fireplace Y/N | Yes |
| Above Grade Finished Area | 1427 |
| Central Air Y/N | Yes |
| Total Bedrooms | 4 |
| Below Grade Finished Area | 677 |
| Main Level Bedrooms | 1 |
| Below Grade Finished Area Unit Type | Square Feet |
| LivingAreaSource | Estimated |
| Below Grade Unfin Area Units | Square Feet |
| Below Grade Unfin SQFT | 365 |
| Below Grade Unfin SQFT Source | Estimated |
| Below Grade Finished Area Source | Estimated |
| Bedrooms Count All Lower Levels | 1 |
| Bedrooms Count All Upper Levels | 2 |
| Bedrooms Count Lower Level 1 | 1 |
| Bedrooms Count Upper Level 1 | 2 |
| Bathrooms Full Upper Level 1 | 1 |
| Bathrooms Full All Upper Levels | 1 |
| Bathrooms Count Upper Level 1 | 1.00 |
| Bathrooms Count Lower Level 1 | 0.00 |
| Bathrooms Count All Upper Levels | 1 |
| Above Grade Finished Area Source | Estimated |
| Above Grade Finished Area Unit Type | Square Feet |
| Total Baths | 2 |
Exterior Features
| Pool | Yes - Community |
|---|---|
| Water Source | Public |
| Inclusions | All kitchen appliances,basement refrigerator,clothes washer,clothes dryer. |
| Total Parking Spaces | 7 |
| Garage Features | Garage - Front Entry |
| Type of Parking | Attached Garage,Driveway |
| Foundation Details | Block |
| Water View Y/N | No |
| Lot Size Acres | 0.26 |
| Lot Size Source | Assessor |
| Waterfront Y/N | No |
| Land Assessed Value | 70000.00 |
| Navigable Water Y/N | No |
| Water Oriented Y/N | No |
| # of Attached Garage Spaces | 1 |
Amenities
- Foreclosure
- Views
- Short Sale
- New Construction
- Adult 55+
- Lease To Own
- No HOA Fees
- Furnished
- Primary On Main
- Air Conditioning
- Seller Finance
- Green
- Fixer Upper
- Horse
- Golf
- Fireplace
- Deck
- Garage
- Basement
- Pool
Property vs Single Family Average in 22840
Price
Taxes
Year Built
 Charlottesville Area Association of REALTORS® All information deemed reliable but not guaranteed. All properties are subject to prior sale, change or withdrawal. Neither listing broker(s) or information provider(s) shall be responsible for any typographical errors, misinformation, misprints and shall be held totally harmless. Listing(s) information is provided for consumer's personal, non-commercial use and may not be used for any purpose other than to identify prospective properties consumers
 © BRIGHT, All Rights Reserved
 The data relating to real estate on this web site comes in part from the Internet Data Exchange program of Hive MLS LLC, and is updated as of September 21, 2026 6:15 PM UTC All information is deemed reliable but not guaranteed and should be independently verified. All properties are subject to prior sale, change, or withdrawal. Neither listing broker(s) nor KK Homes | Paul Wesley Real Estate shall be responsible for any typographical errors, misinformation, or misprints, and shall be held totally
