
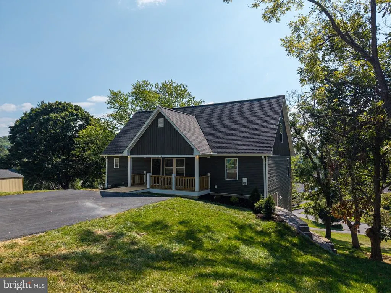
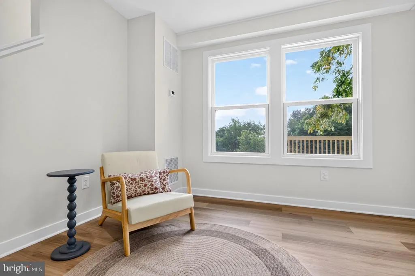
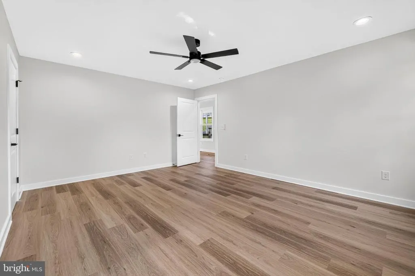
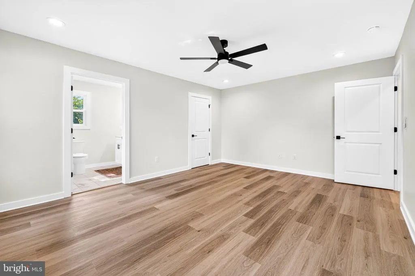
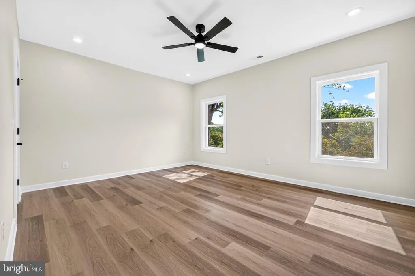
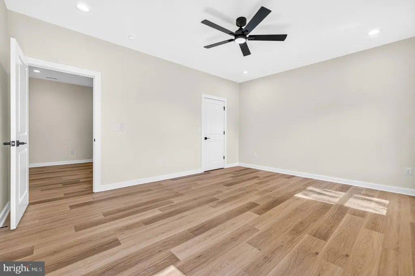
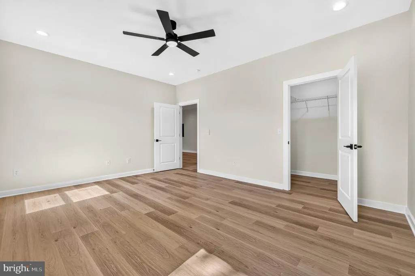
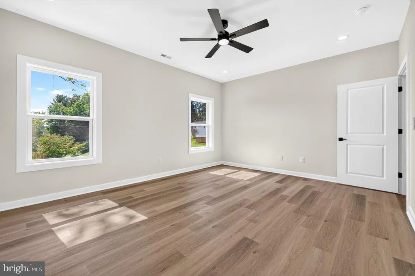
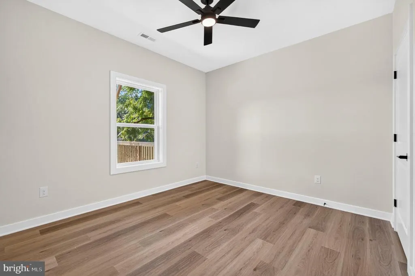
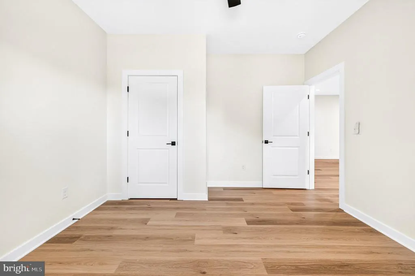
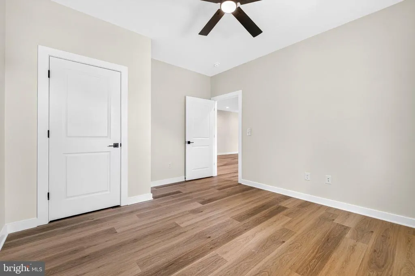
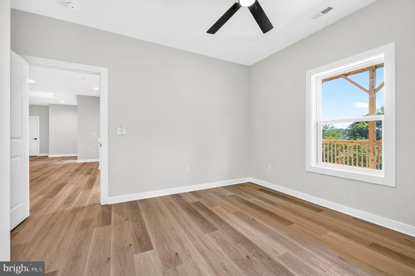
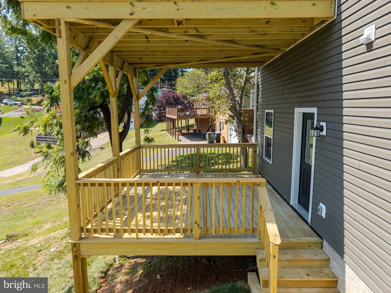
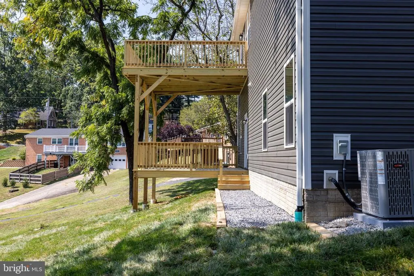
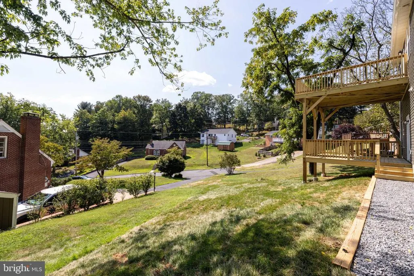
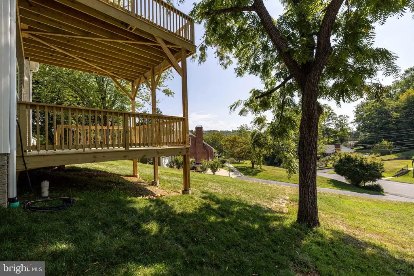
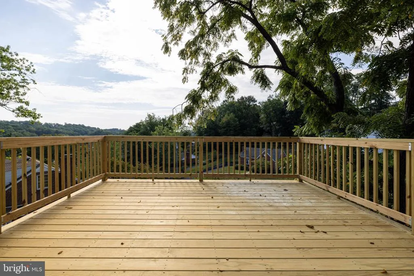
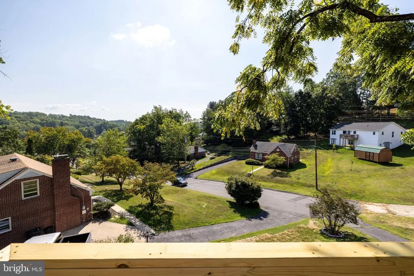
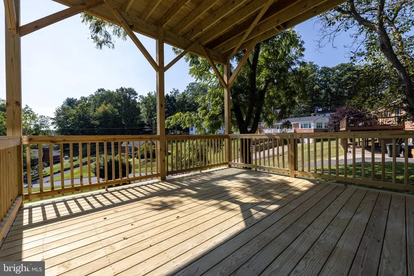
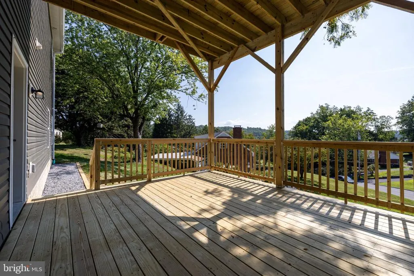
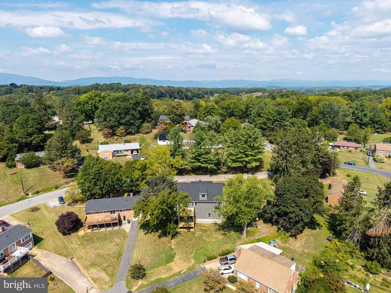
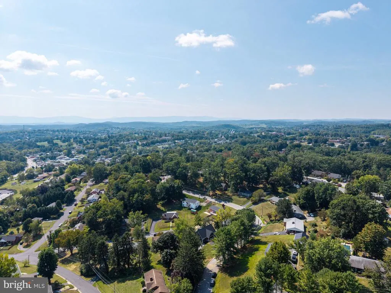
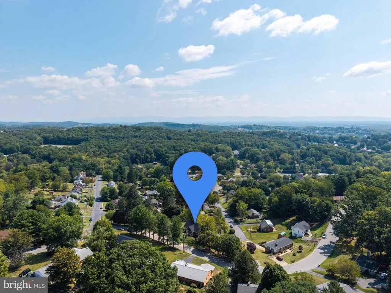
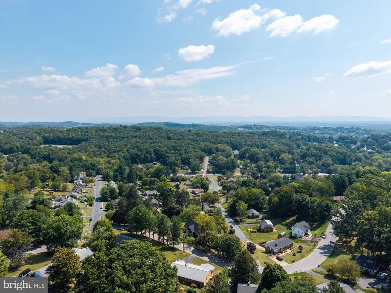
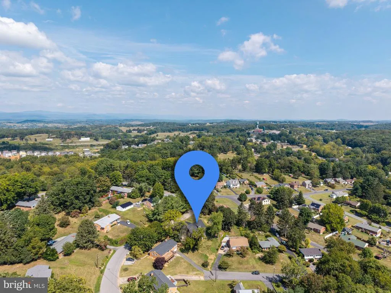
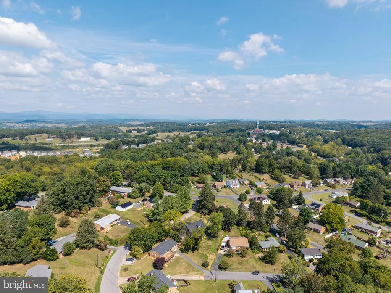
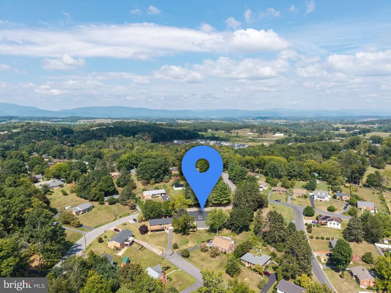
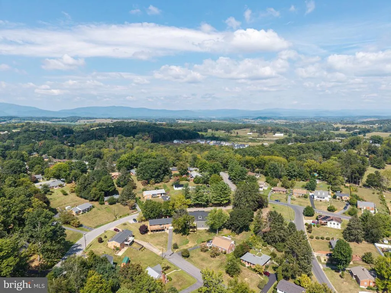
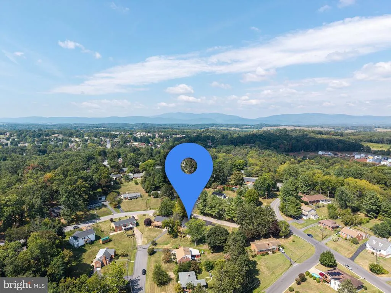
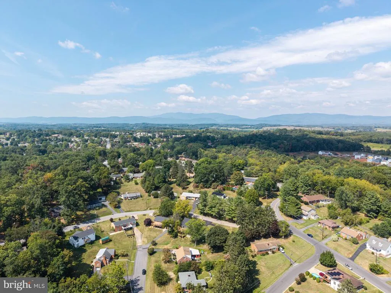
Views - New Construction - Primary on Main
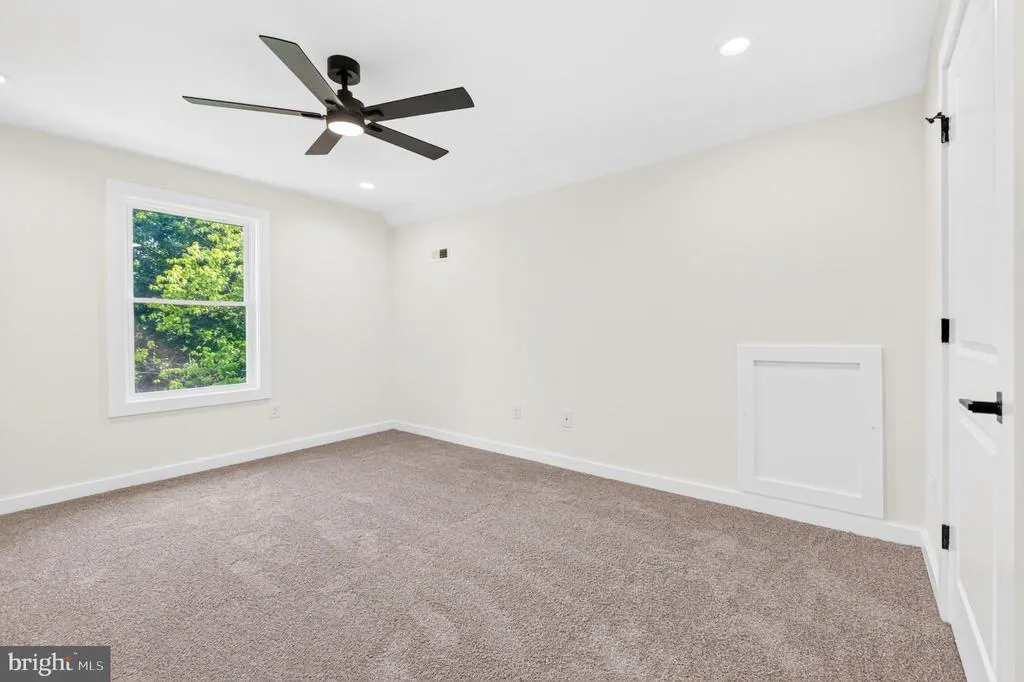
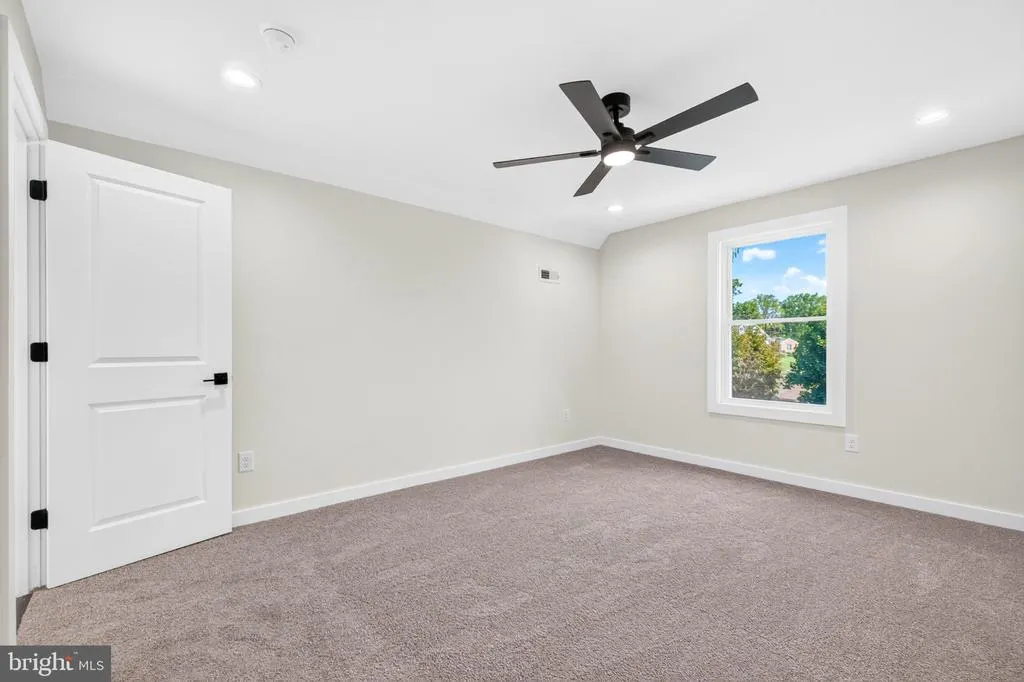
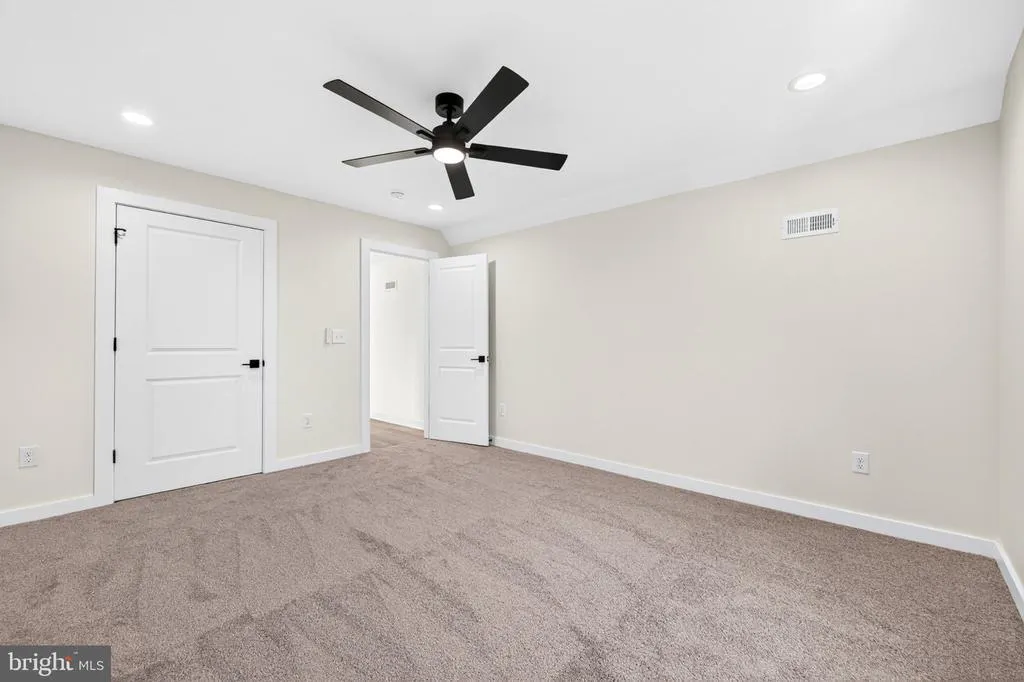
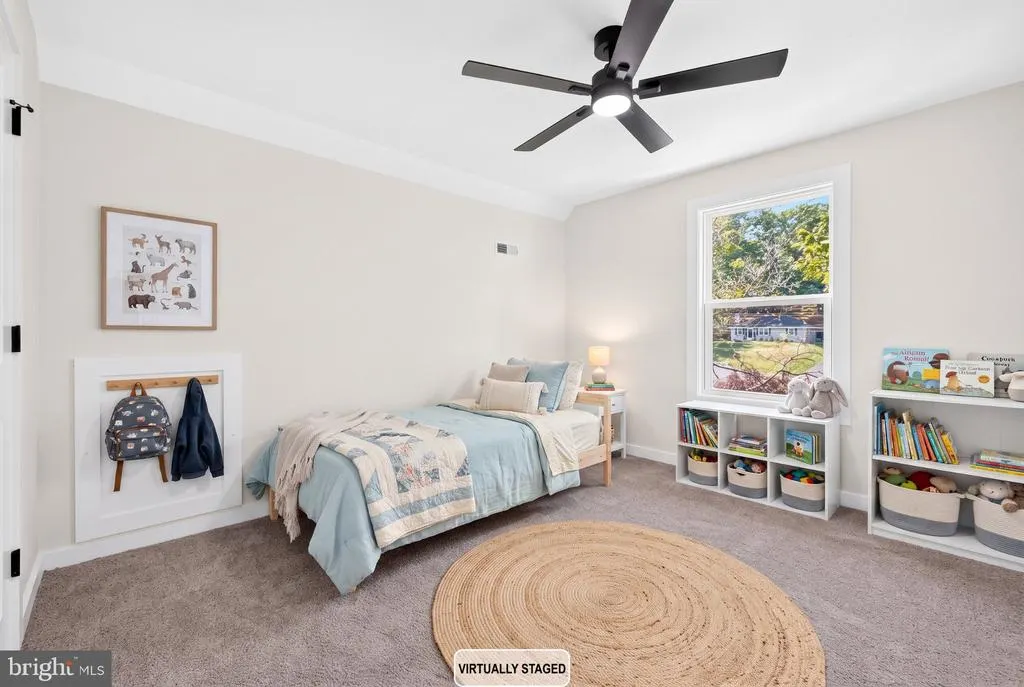
Address
715 Hillcrest Drive, Staunton, VA
Price
$ 499,900
Property Attributes
- MLS#VASC2000914
- TypeSingle Family
- Listing Status ACTIVE
- CountySTAUNTON CITY
- CityStaunton
- NeighborhoodHillcrest
- Zip24401
- StyleCraftsman
- Year Built2026
- Taxes$ 48580
- Price$ 499,900
- Bedrooms5
- Full Bathrooms3
- Half Bathrooms1
- Sqr Footage3174
- Lot Size0.38 Acres
Data Source:
Bright MLS
Property Description
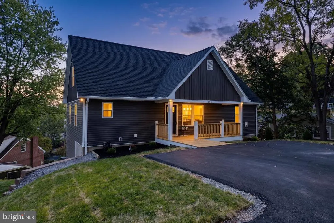
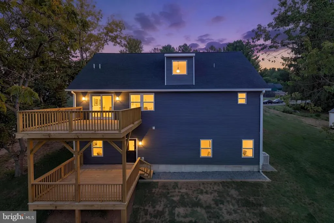
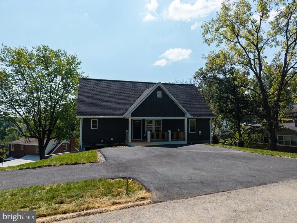
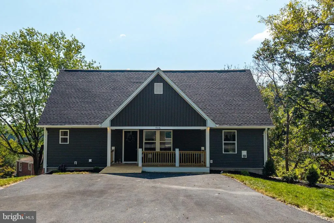
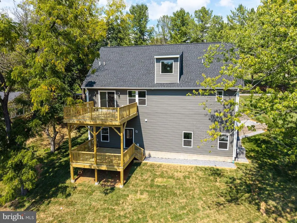
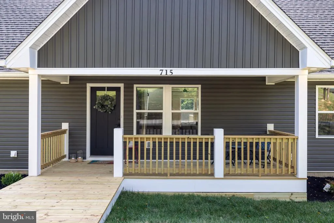
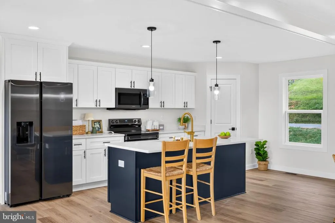
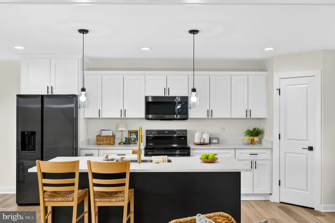
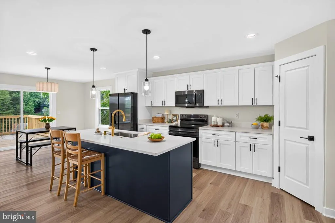
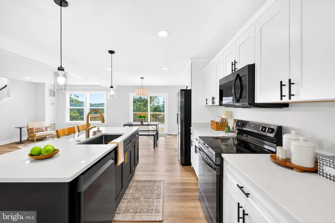
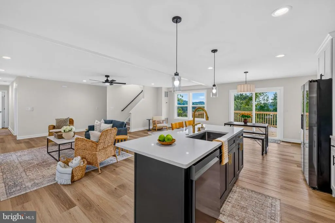
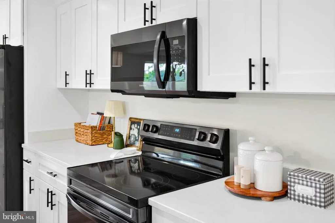
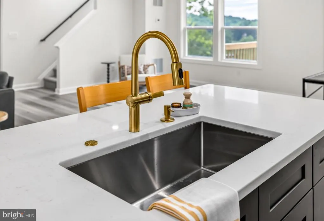
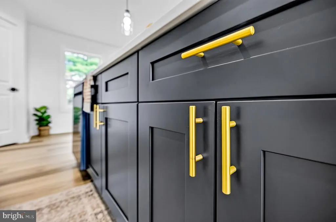
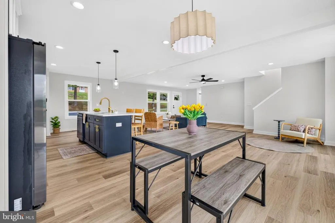
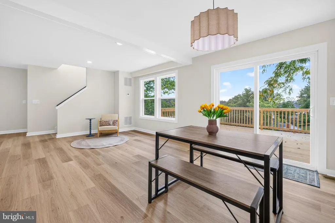
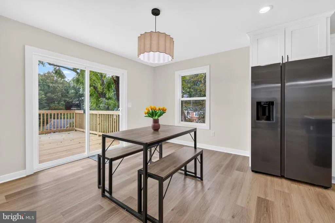
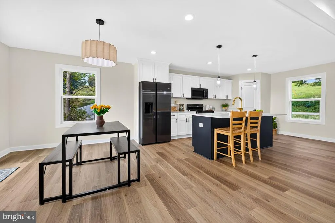
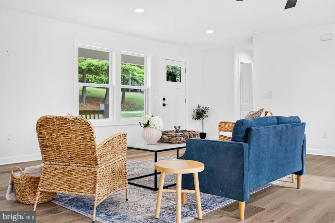
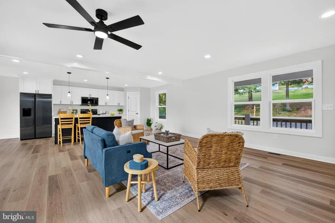
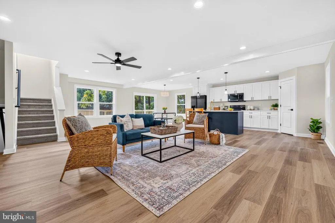
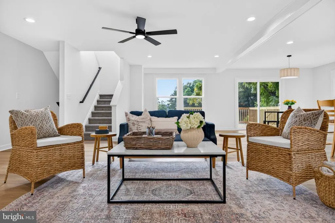
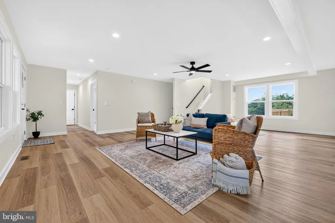
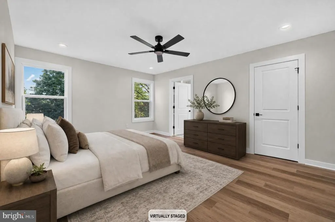
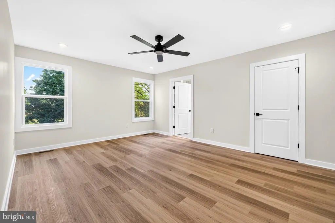
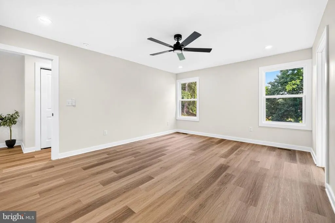
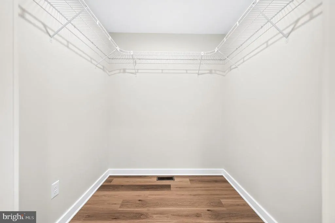
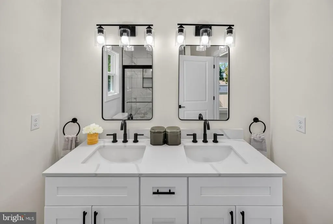
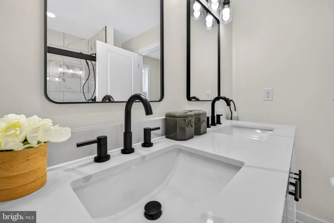
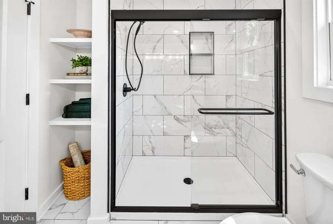
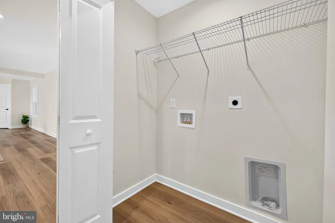
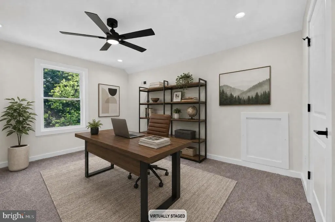
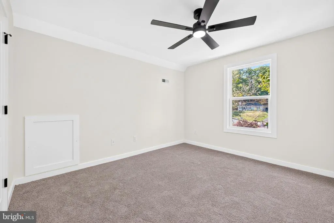
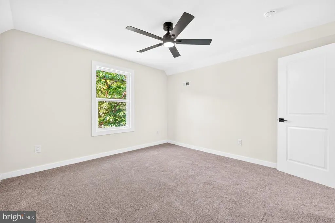
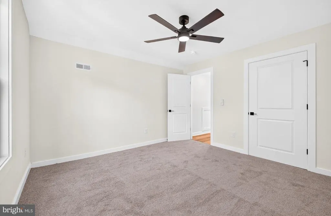
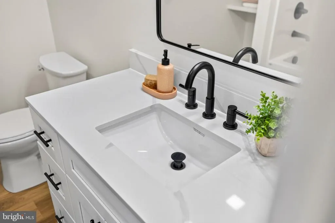
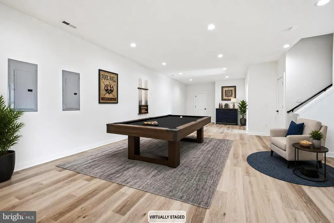
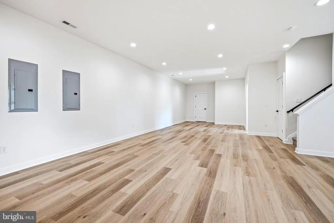
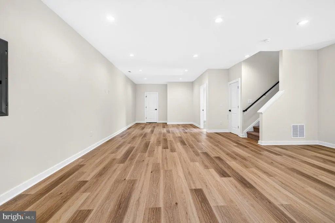
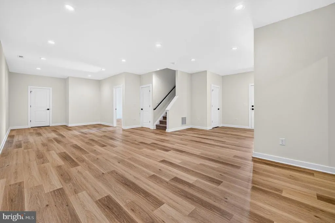
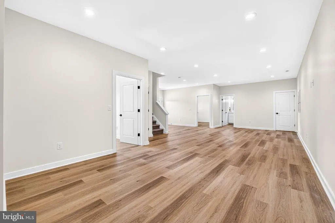
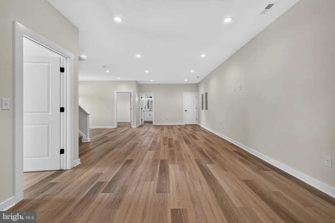
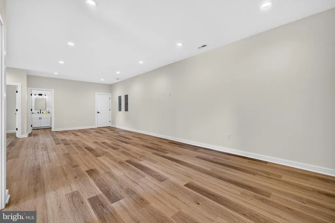
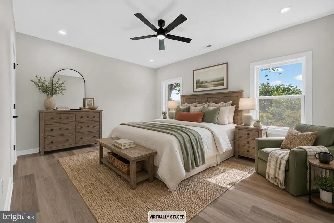
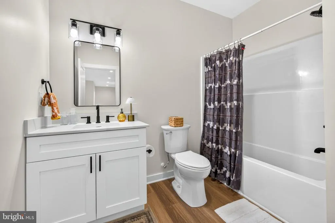
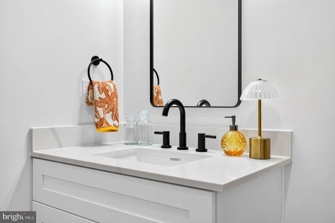
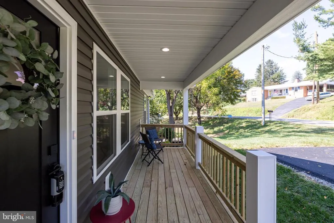
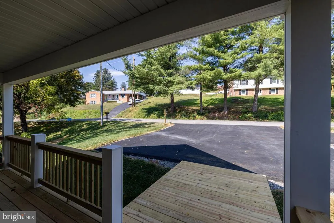
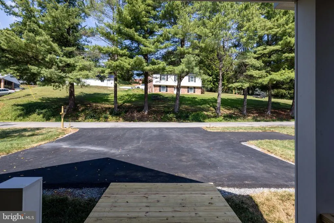
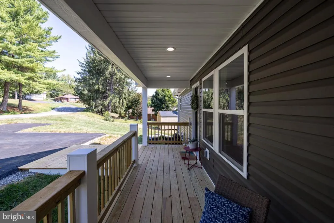
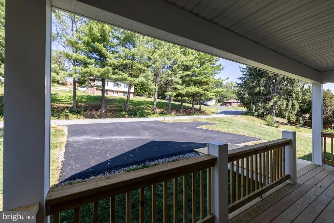
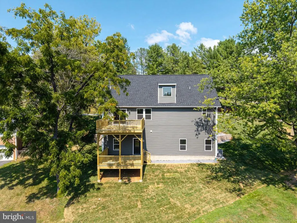
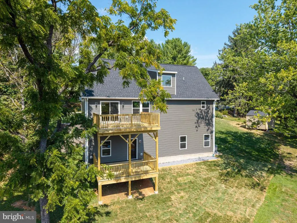
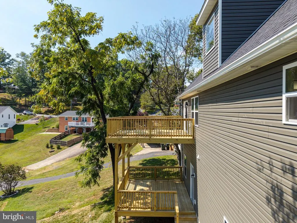
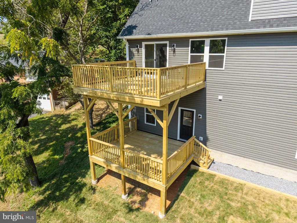
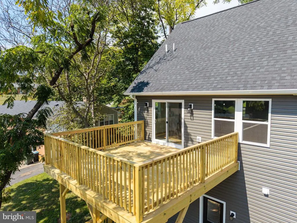
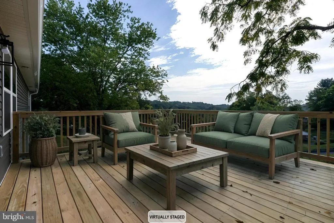
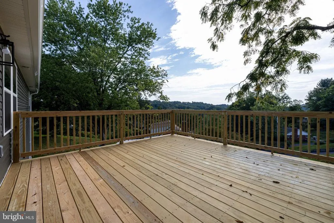
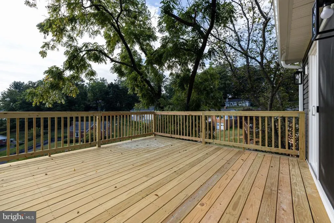
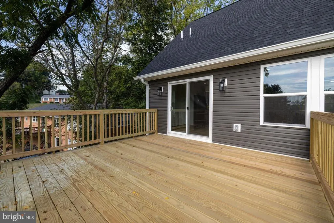
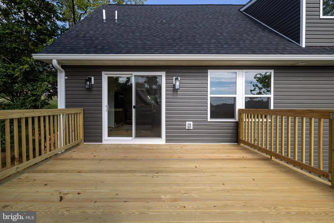
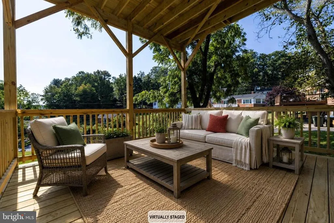
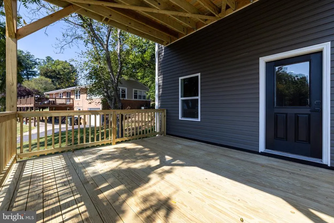
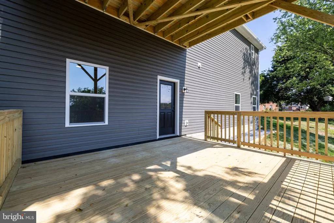
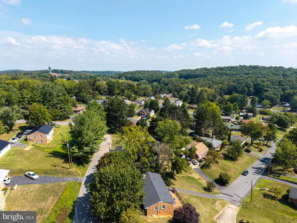
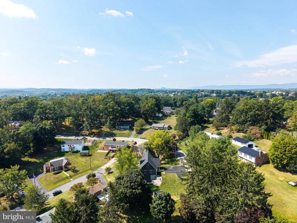
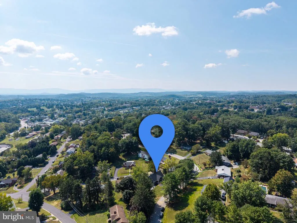
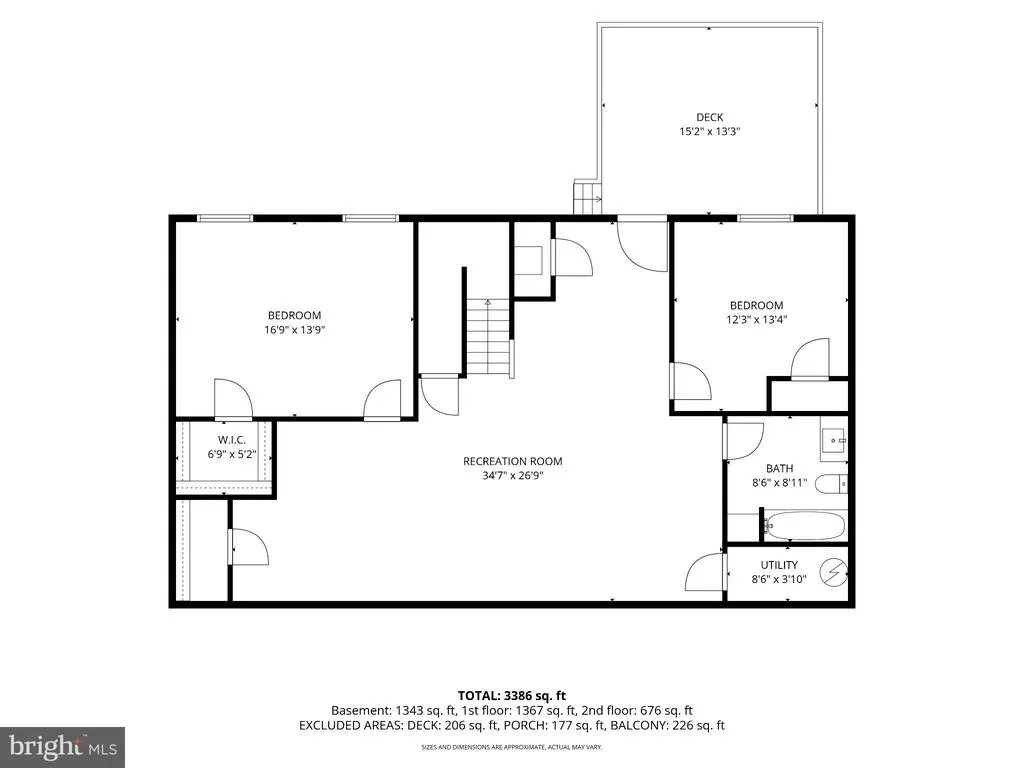
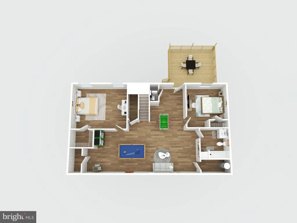
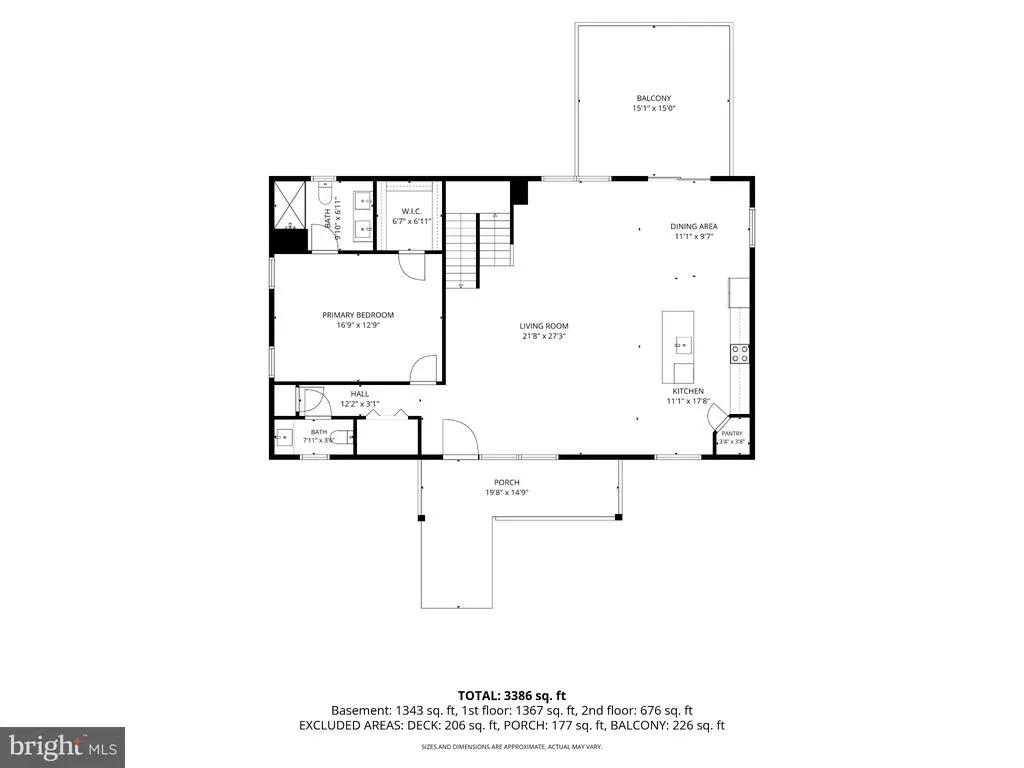
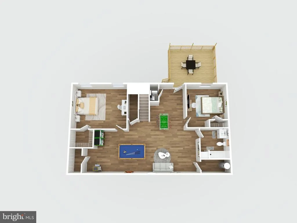
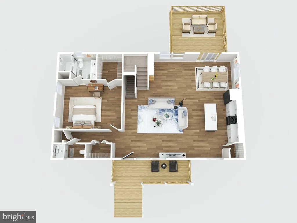
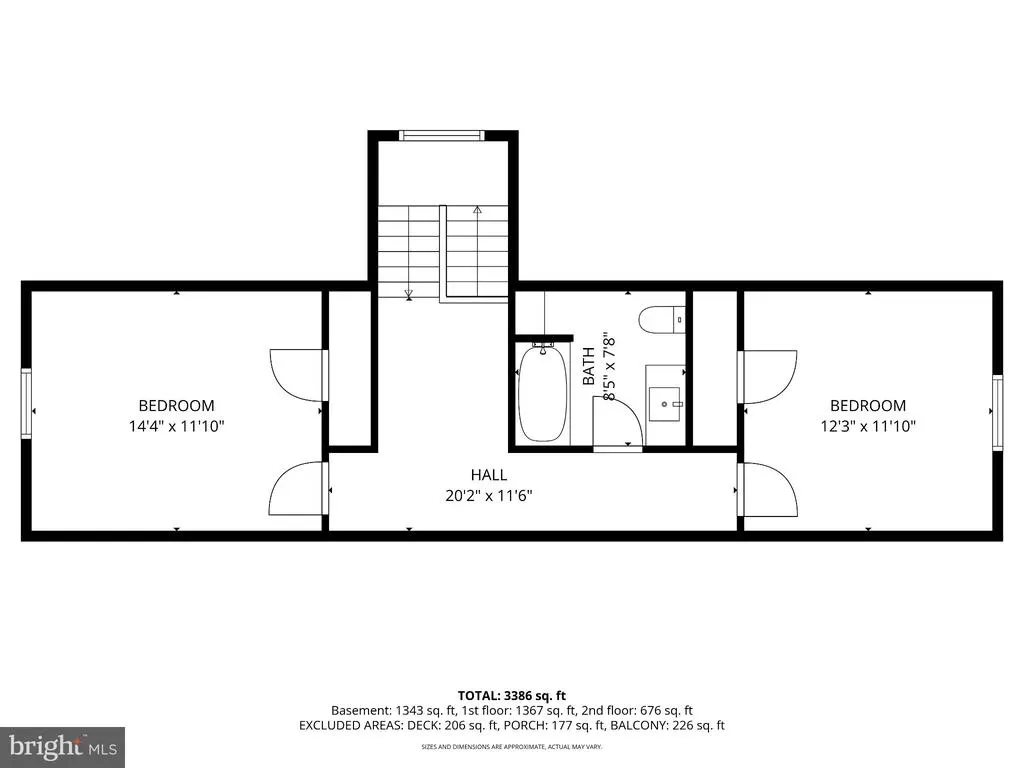
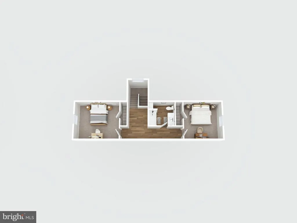
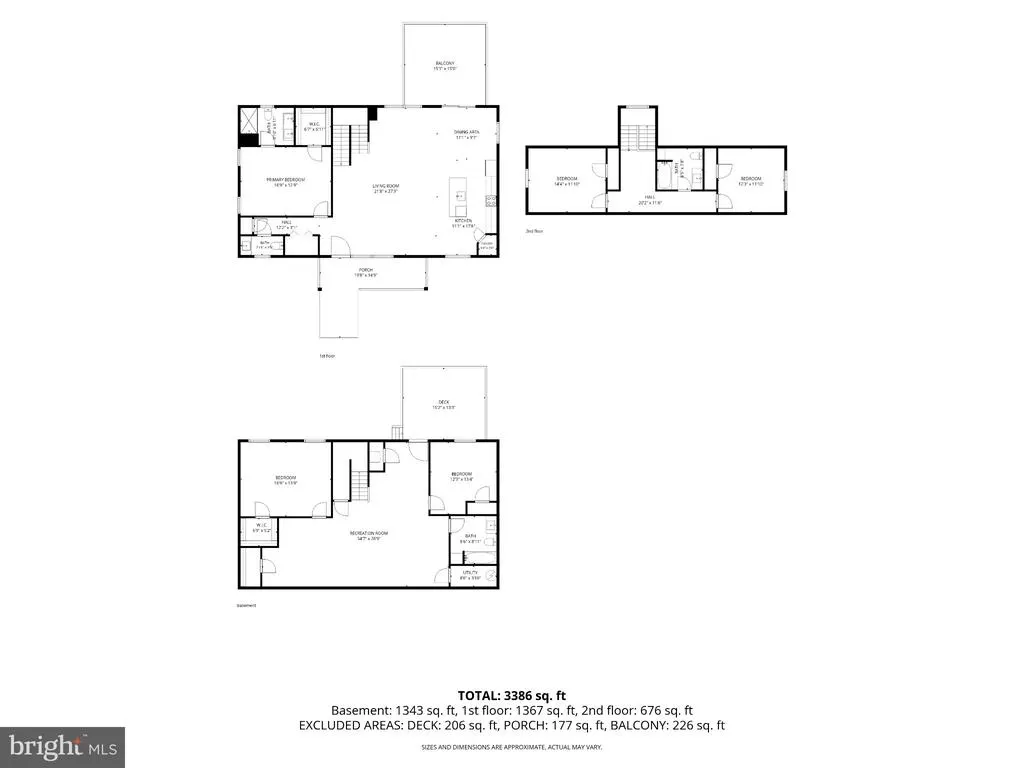
A rare opportunity to own a beautiful new construction in the highly sought-after Hillcrest Subdivision of historic Staunton, Virginia. This home offers three finished levels, including a fully finished basement. This thoughtfully designed home features spacious bedrooms on every floor, an open-concept main level, and a lower-level recreation area with both indoor and outdoor access. Enjoy a front porch, rear porch, and peaceful neighborhood views. Additional features include dual-zone HVAC, 400-amp electrical service, a radon mitigation system, spacious outdoor storage shed, and a modern kitchen with quartz countertops and white cabinetry. With quality finishes, generous living space throughout, and a desirable location, this home is a rare find. Schedule your showing today and make 715 Hillcrest Dr your new home! Some photos may be virtually staged.
| Elementary School | Middle School |
|---|---|
| Ware Elementary School | Shelburne Middle School |
| Price History | |
|---|---|
| 8/20/2026 | Listed $499,900 |
General Features
| Living Area | 3174 |
|---|---|
| Sewer | Public Sewer |
| Heating | Central,Heat Pump - Electric BackUp |
| Cooling | Ceiling Fan(s),Central A/C,Heat Pump(s),Multi Units |
| Possession | 0-30 Days CD,Negotiable |
| Roof | Architectural Shingle |
| Appliances | Refrigerator,Stainless Steel Appliances |
| Zoning | R-2 |
| Patio/Porch Features | Deck(s),Balcony,Porch(es),Patio(s),Roof |
| Architectural Style | Craftsman |
| Construction Materials | Vinyl Siding,Block |
| School District | STAUNTON CITY PUBLIC SCHOOLS |
| Year Built | 2026 |
| Electric | 200+ Amp Service |
| Levels | 2.5 |
| Tax Year | 2025 |
| Ownership | Fee Simple |
| Cool Fuel | Electric |
| Accessibility | 2+ Access Exits |
| County | STAUNTON CITY |
| New Construction | Yes |
| Property Type | Residential |
| HOA | No |
| Subdivision Name | HILLCREST |
| Garage Y/N | No |
| Water Access Y/N | No |
| Other Structures | Above Grade,Below Grade |
| Full Baths | 3 |
| Status | ACTIVE |
| Directions | From I-81 South,take Exit 225 onto 262 S/Woodrow Wilson Parkway. Drive 5.7 miles,turn Left on Shutterlee Mill Rd,turn Left onto Churchville Rd and then immediately turn Right on Fielding Pl,slight Ri |
| City | STAUNTON |
| Senior Community Y/N | No |
| Lot Size Units | Square Feet |
| Lot Size Square Feet | 16553.00 |
| Tax Assessed Value | 48580.0 |
| Tax Annual Amount | 48580.0 |
| Home Warranty Y/N | Yes |
| Property Condition | Excellent |
| Structure Type | Detached |
| Condo/Coop Association fee Y/N | No |
| Bathrooms Full Main Level | 1 |
| Bathrooms Count Main Level | 2.00 |
| Price Per Sq Ft Total AG | 263.94 |
| Acceptable Financing | Cash,Conventional,FHA,VA |
| Construction Completed Y/N | No |
| Lease Considered Y/N | No |
| Vacation Rental Y/N | No |
| Virtual Tour | https://vimeo.com/1223649440/cb44ae9f73?share=copy&fl=sv&fe=ci |
| Total SQFT | 3238 |
| Location Type | Suburban |
| Standard Status | Active |
| Year Built Source | Estimated |
Interior Features
| Interior Amenities | Ceiling Fan(s) |
|---|---|
| Heating Fuel | Electric,Central |
| Basement | Full,Fully Finished,Heated,Interior Access,Outside Entrance,Rear Entrance,Windows |
| Flooring | Ceramic Tile,Laminate Plank |
| Hot Water | 60+ Gallon Tank |
| Basement (Y/N) | Yes |
| Heating Y/N | Yes |
| Fireplace Y/N | No |
| Above Grade Finished Area | 1894 |
| Half Baths | 1 |
| Central Air Y/N | Yes |
| Total Bedrooms | 5 |
| Below Grade Finished Area | 1280 |
| Main Level Bedrooms | 1 |
| Below Grade Finished Area Unit Type | Square Feet |
| LivingAreaSource | Estimated |
| Laundry Type | Hookup,Main Floor |
| Below Grade Unfin Area Units | Square Feet |
| Below Grade Unfin SQFT | 64 |
| Below Grade Unfin SQFT Source | Estimated |
| Below Grade Finished Area Source | Estimated |
| Bedrooms Count All Lower Levels | 2 |
| Bedrooms Count All Upper Levels | 2 |
| Bedrooms Count Lower Level 1 | 2 |
| Bedrooms Count Upper Level 1 | 2 |
| Bathrooms Half Main Level | 1 |
| Bathrooms Full Upper Level 1 | 1 |
| Bathrooms Full Lower Level 1 | 1 |
| Bathrooms Full All Upper Levels | 1 |
| Bathrooms Full All Lower Levels | 1 |
| Bathrooms Count Upper Level 1 | 1.00 |
| Bathrooms Count Lower Level 1 | 1.00 |
| Bathrooms Count All Upper Levels | 1 |
| Bathrooms Count All Lower Levels | 1 |
| Above Grade Finished Area Source | Estimated |
| Above Grade Finished Area Unit Type | Square Feet |
| Total Baths | 4 |
Exterior Features
| Pool | No Pool |
|---|---|
| Water Source | Public |
| Type of Parking | Driveway,Off Street |
| Foundation Details | Active Radon Mitigation,Block |
| Spa | No |
| Water View Y/N | No |
| Lot Size Acres | 0.38 |
| Lot Size Source | Estimated |
| Waterfront Y/N | No |
| Horse Y/N | No |
| Navigable Water Y/N | No |
| Water Oriented Y/N | No |
Amenities
- Foreclosure
- Views
- Short Sale
- New Construction
- Adult 55+
- Lease To Own
- No HOA Fees
- Furnished
- Primary On Main
- Air Conditioning
- Seller Finance
- Green
- Fixer Upper
- Horse
- Golf
- Fireplace
- Deck
- Garage
- Basement
- Pool
Property vs Single Family Average in 24401
Price
Taxes
Year Built
Visits
 Charlottesville Area Association of REALTORS® All information deemed reliable but not guaranteed. All properties are subject to prior sale, change or withdrawal. Neither listing broker(s) or information provider(s) shall be responsible for any typographical errors, misinformation, misprints and shall be held totally harmless. Listing(s) information is provided for consumer's personal, non-commercial use and may not be used for any purpose other than to identify prospective properties consumers
 © BRIGHT, All Rights Reserved
 The data relating to real estate on this web site comes in part from the Internet Data Exchange program of Hive MLS LLC, and is updated as of September 21, 2026 6:15 PM UTC All information is deemed reliable but not guaranteed and should be independently verified. All properties are subject to prior sale, change, or withdrawal. Neither listing broker(s) nor KK Homes | Paul Wesley Real Estate shall be responsible for any typographical errors, misinformation, or misprints, and shall be held totally
